Skip main navigation
Sold for $335,500
  • $335,500

    4361 61st Ln N, Kenneth City, FL 33709

    2beds
    1,080sqft
    Single Family Residence
    Built in 1960
    7,601 Square Feet Lot
    $331,500 Zestimate®
    $311/sqft
    $2,104 Estimated rent

    Home value

    $331,500

    $308,000 - $355,000

    $2,104/mo

    Zestimate® history
    Loading
    Loading...

    Owner options

    List your home for rent

    $2,104/mo

    Rent Zestimate®

    Find your next renter with Zillow Rental Manager. Plus, with online applications, you can quickly screen prospective tenants – for free.

    Learn more

    $2,104/mo

    Rent Zestimate®

    Refinance and save

    $2,308/mo

    Est. payment

    Refinancing to a lower rate could help reduce your monthly payments and save thousands over the life of the loan.

    See today's rates

    $2,308/mo

    Est. payment

    Explore your selling options

    Work with a Zillow partner agent

    Leverage their expertise and Zillow's premium Showcase listings to get your home seen by more buyers.

    Get started

    List with your own agent

    Get your home in front of millions of buyers by listing it on Zillow.

    Learn how to do it

    Sell it yourself

    Take full control of how buyers see your home on Zillow by listing For Sale by Owner (FSBO).

    List your home

    What's special

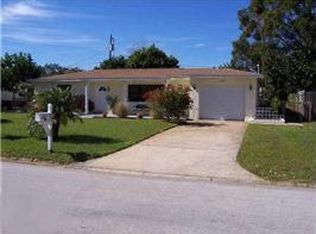
    Welcome to your new family home in charming Kenneth City! Lovingly maintained by its current owner for over 50 years, this residence is ready for new memories. The house features a new roof and solar panels installed in 2019, ensuring impressively low power bills. The expansive, pool-sized backyard is perfect for entertaining family and friends. Inside, you'll find durable vintage terrazzo floors in the kitchen in the bedrooms (under carpet), just waiting for a professional shine. The A/C unit is approximately six years old and has been annually maintained. Kenneth City is a hidden gem located only eight miles from the vibrant activities of St. Petersburg. Spend your weekends at the Saturday markets, the Dali Museum, art shows, and fabulous restaurants. Enjoy the Florida sunshine with a quick drive to Treasure Island or St. Pete Beach. Conveniently, grocery stores are just a few streets away, and you can easily bike to James P. Ernst Park, which features a playground, tennis courts, shuffleboard, a basketball court, and a covered pavilion. This solid block home, built in the 60s, is ready for you to add your personal décor and style. Don't miss out on this wonderful opportunity. Buyer can take over lease of solar panels (no transfer fee).

    Zillow last checked:

    Listing updated:

    Listed by:

    Lisa Saraceno 727-421-6437,

    CHARLES RUTENBERG REALTY INC 727-538-9200

    Bought with:

    Anica Huyser, 3501745

    JOSEPH SULLIVAN REAL ESTATE

    Source: Stellar MLS,MLS#: U8248450MLS LogoOriginating MLS: Pinellas Suncoast

    Facts & features

    Interior

    Bedrooms & bathrooms
    • Bedrooms: 2
    • Bathrooms: 1
    • Full bathrooms: 1
    Primary bedroom
    • Features: Built-in Closet
    • Level: First
    • Dimensions: 14x11
    Bedroom 2
    • Features: Built-in Closet
    • Level: First
    • Dimensions: 11x11
    Dining room
    • Level: First
    • Dimensions: 11x11
    Kitchen
    • Level: First
    • Dimensions: 10x11
    Living room
    • Level: First
    • Dimensions: 11x26
    Heating
    • Central, Electric, Solar
    Cooling
    • Central Air
    Appliances
    • Included: Dryer, Electric Water Heater, Microwave, Range, Refrigerator
    • Laundry: In Garage
    Features
    • Built-in Features, Ceiling Fan(s), Eating Space In Kitchen, Living Room/Dining Room Combo
    • Flooring: Carpet, Terrazzo, Vinyl
    • Has fireplace: No
    Interior area
    • Total structure area: 1,472
    • Total interior livable area: 1,080 sqft

    Property

    Parking
    • Total spaces: 1
    • Parking features: Garage - Attached
    • Attached garage spaces: 1
    Features
    • Levels: One
    • Stories: 1
    • Exterior features: Lighting
    Lot
    • Size: 7,601 Square Feet
    • Dimensions: 76 x 100
    • Features: In County, Landscaped
    • Residential vegetation: Mature Landscaping
    Details
    • Parcel number: 053116462420320100
    • Special conditions: None

    Construction

    Type & style
    • Home type: SingleFamily
    • Property subtype: Single Family Residence
    Materials
    • Block
    • Foundation: Block
    • Roof: Shingle
    Condition
    • Completed
    • New construction: No
    • Year built: 1960

    Utilities & green energy

    • Sewer: Public Sewer
    • Water: Public
    • Utilities for property: Cable Available, Electricity Connected, Public, Solar

    Community & HOA

    Community
    • Security: Security System Leased
    • Pet fee: $0 monthly
    • Subdivision: KENNETH CITY
    HOA
    • Has HOA: No
    Location
    • Region: Kenneth City

    Financial & listing details

    • Price per square foot: $311/sqft
    • Tax assessed value: $264,727
    • Annual tax amount: $669
    • Date on market: 6/29/2024
    • Cumulative days on market: 5 days
    • Listing terms: Cash,Conventional,FHA,VA Loan
    • Ownership: Fee Simple
    • Total actual rent: 0
    • Electric utility on property: Yes
    • Road surface type: Paved

    Price history

    DateEventPrice
    8/9/2024Sold$335,500+1.7%$311/sqft
    Source: Stellar MLS #U8248450 Report a problem
    7/4/2024Pending sale$330,000$306/sqft
    Source: Stellar MLS #U8248450 Report a problem
    6/29/2024Listed for sale$330,000$306/sqft
    Source: Stellar MLS #U8248450 Report a problem

    Public tax history

    YearProperty taxesTax assessment
    2024$696 +4%$81,432 +3%
    2023$669 +36.4%$79,060 +3%
    2022$491 +0.4%$76,757 +3%
    2021$489 -0.5%$74,521 +1.4%
    2020$491 +0.6%$73,492 +2.3%
    2019$488 $71,840 +1.9%
    2018$488 +0.4%$70,500 +2.1%
    2017$486 -1.2%$69,050 +2.1%
    2016$492 -3.1%$67,630 +0.7%
    2015$508 +0.2%$67,160 +0.8%
    2014$507 -0.3%$66,627 +1.5%
    2013$508 +1.1%$65,642 +1.7%
    2012$503 $64,545 -1.6%
    2011-- $65,584 -0.9%
    2010-- $66,179 +2.7%
    2009-- $64,439 +0.1%
    2008$592 $64,375 +3%
    2007-- $62,500 -42%
    2005-- $107,700 +13.4%
    2004$661 +2.6%$95,000 +13.8%
    2003$644 +5.9%$83,500 +13.5%
    2002$609 $73,600 +11.7%
    2001$609 +5.9%$65,900 +5.1%
    2000$575 $62,700
    Find assessor info on the county website

    Neighborhood: 33709

    Nearby schools

    GreatSchools rating
    Schools provided by the listing agent
    • Elementary: Westgate Elementary-PN
    • Middle: Tyrone Middle-PN
    • High: Dixie Hollins High-PN

    Source: Stellar MLS. This data may not be complete. We recommend contacting the local school district to confirm school assignments for this home.

    Get a cash offer in 3 minutes
    Find out how much your home could sell for in as little as 3 minutes with a no-obligation cash offer.
    Estimated market value
    $331,500
    Get a cash offer in 3 minutes
    Find out how much your home could sell for in as little as 3 minutes with a no-obligation cash offer.
    Estimated market value
    $331,500