Set on 1.62 private acres in the established Bishop Claude neighborhood, this four bedroom, five bath home offers the kind of space and privacy that's increasingly rare this close to the city. The layout spreads across a thoughtful split level design, with a full finished basement adding real flexibility for a rec room, home office, or guest suite. Outside, the grounds do the heavy lifting. A pool anchors the backyard, complemented by a private tennis court and a gazebo tucked into the landscape, ideal for anyone who wants resort style living without leaving home. A screened porch and wood deck extend the living space outdoors, perfect for slow mornings or evening gatherings. Mature trees and the acreage lot create a buffer of quiet that's hard to find in more tightly packed subdivisions. Inside, five full bathrooms and generous room counts give a growing household room to spread out, while the two car garage and off street parking keep everyday logistics simple. This is a property built for people who want land, privacy, and amenities most homes simply don't have.
Pending
$900,000
4361 Bishop Lake Rd, Marietta, GA 30062
4beds
4,398sqft
Single Family Residence
Built in 1984
1.62 Acres Lot
$878,200 Zestimate®
$205/sqft
$-- HOA
What's special
Full finished basementPool anchors the backyardTwo car garageOff street parkingPrivate tennis courtScreened porchMature trees
- 53 days
- 675
- 46
Zillow last checked:
Listing updated:
Listed by:
Justine Derby 678-852-8057,
Real Broker, LLC
Source: GAMLS,MLS#: 10821470
Facts & features
Interior
Bedrooms & bathrooms
- Bedrooms: 4
- Bathrooms: 5
- Full bathrooms: 5
Rooms
- Room types: Laundry, Sun Room
Dining room
- Features: Seats 12+
Kitchen
- Features: Breakfast Area, Breakfast Room, Kitchen Island, Solid Surface Counters
Heating
- Central
Cooling
- Central Air
Appliances
- Included: Dishwasher
- Laundry: In Basement
Features
- High Ceilings, Master On Main Level, Vaulted Ceiling(s)
- Flooring: Other
- Basement: Bath Finished,Bath/Stubbed,Daylight,Exterior Entry,Finished,Full
- Number of fireplaces: 1
- Fireplace features: Living Room
- Common walls with other units/homes: No Common Walls
Interior area
- Total structure area: 4,398
- Total interior livable area: 4,398 sqft
- Finished area above ground: 2,334
- Finished area below ground: 2,064
Property
Parking
- Total spaces: 2
- Parking features: Garage
- Has garage: Yes
Features
- Levels: One
- Stories: 1
- Patio & porch: Deck
- Exterior features: Garden
- Has private pool: Yes
- Pool features: In Ground
- Fencing: Back Yard
- Body of water: None
Lot
- Size: 1.62 Acres
- Features: Private
Details
- Additional structures: Gazebo, Tennis Court(s)
- Parcel number: 16075600600
Construction
Type & style
- Home type: SingleFamily
- Architectural style: Contemporary,Other,Traditional
- Property subtype: Single Family Residence
Materials
- Brick
- Foundation: Block
- Roof: Composition
Condition
- Resale
- New construction: No
- Year built: 1984
Utilities & green energy
- Sewer: Public Sewer
- Water: Public
- Utilities for property: Cable Available, Electricity Available, Natural Gas Available, Phone Available, Sewer Available, Underground Utilities, Water Available
Community & HOA
Community
- Features: None
- Security: Smoke Detector(s)
- Subdivision: BISHOP CLAUDE
HOA
- Has HOA: No
- Services included: None
Location
- Region: Marietta
Financial & listing details
- Price per square foot: $205/sqft
- Tax assessed value: $748,710
- Annual tax amount: $1,725
- Date on market: 8/7/2026
- Cumulative days on market: 53 days
- Listing agreement: Exclusive Agency
- Listing terms: Cash,Conventional,FHA,VA Loan
- Electric utility on property: Yes
Estimated market value
$878,200
$834,000 - $922,000
$5,407/mo
Price history
| Date | Event | Price |
|---|---|---|
| 9/12/2026 | Pending sale | $900,000$205/sqft |
Source:  GAMLS #10821470 Report a problem GAMLS #10821470 Report a problem | ||
| 8/7/2026 | Listed for sale | $900,000+246.2%$205/sqft |
Source:  FMLS GA #7807980 Report a problem FMLS GA #7807980 Report a problem | ||
| 6/11/1997 | Sold | $260,000$59/sqft |
Source: Public Record Report a problem | ||
Public tax history
| Year | Property taxes | Tax assessment |
|---|---|---|
| 2024 | $1,731 +18.3% | $299,484 +7.4% |
| 2023 | $1,463 -12.4% | $278,792 |
| 2022 | $1,669 +7.7% | $278,792 +16.6% |
| 2021 | $1,550 | $239,016 |
| 2020 | $1,550 | $239,016 |
| 2019 | $1,550 | $239,016 |
| 2018 | $1,550 | $239,016 +32.6% |
| 2017 | $1,550 +31.6% | $180,216 +10.4% |
| 2016 | $1,178 -6.8% | $163,192 |
| 2015 | $1,264 -2.2% | $163,192 |
| 2014 | $1,292 +3.4% | $163,192 +13.8% |
| 2013 | $1,249 -2.1% | $143,348 |
| 2012 | $1,276 -70.4% | $143,348 -13.7% |
| 2011 | $4,317 +50.6% | $166,144 +52.8% |
| 2010 | $2,868 | $108,708 |
| 2009 | $2,868 -9.6% | $108,708 -17.3% |
| 2006 | $3,173 -0.4% | $131,424 |
| 2005 | $3,186 +6.7% | $131,424 +7.1% |
| 2004 | $2,986 | $122,728 |
| 2003 | $2,986 -0.1% | $122,728 |
| 2002 | $2,988 +22.7% | $122,728 +29.4% |
| 2001 | $2,436 +0.5% | $94,844 |
| 2000 | $2,425 | $94,844 |
Find assessor info on the county website
Monthly payment
Est. payment
Payment breakdown
Explore the cost of this home by adjusting the details. Changes won't be saved.Climate risks
Neighborhood: 30062
Nearby schools
Schools provided by the listing agent
- Elementary: Timber Ridge
- Middle: Dodgen
- High: Pope
Source: GAMLS. This data may not be complete. We recommend contacting the local school district to confirm school assignments for this home.
Similar homes
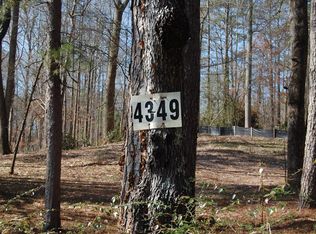
- $900,0005 bd4 ba3.5k sqft4346 Collingham Trce NE, Marietta, GA 30068Active

 MLS ID #10803908, Tara Hurst, Coldwell Banker Realty. GAMLS
 - $899,9004 bd3 ba2.5k sqft5094 Lake Fjord Pass, Marietta, GA 30068Active
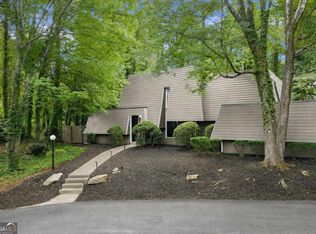 MLS ID #10808127, Kimberly Eslinger, Compass. GAMLS
 - $650,0004 bd4 ba2.7k sqft1349 Murdock Rd, Marietta, GA 30062Active
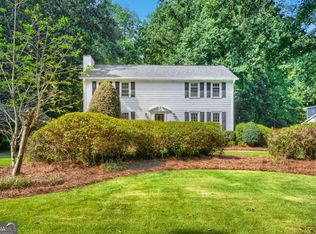 MLS ID #10851838, Jill Littlepage, Keller Williams Realty Cityside. GAMLS
 - $795,0004 bd3 ba2.4k sqft5197 Riverhill Rd NE, Marietta, GA 30068Active
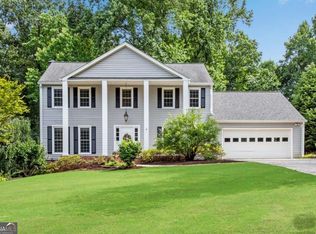 MLS ID #10839289, Shelly Verner, Keller Williams Realty Atlanta North. GAMLS
 - $950,0005 bd4 ba4.8k sqft1890 Spalding Dr, Sandy Springs, GA 30350ActiveMLS ID #10821861, Riley Barnett, Keller Williams Realty North Atlanta. GAMLS
- $1,099,9995 bd6 ba5.3k sqft3173 Hamlet Way, Marietta, GA 30062ActiveMLS ID #10797601, Trisha Cunningham, Atlanta Communities. GAMLS
- $899,9005 bd4 ba4.6k sqft483 Martinique Trce, Canton, GA 30115Active Under ContractMLS ID #10807866, Mooney Group, Inc., The Rezerve. GAMLS
- $889,0003 bd3 ba3.8k sqft2350 Roxburgh Dr, Roswell, GA 30076ActiveMLS ID #10843970, Allison Kloster, HOME Luxury Real Estate. GAMLS
- $939,0004 bd4 ba4.3k sqft6660 Victory Dr, Acworth, GA 30102ActiveMLS ID #10825379, Dayna Kinney, Keller Williams Northwest. GAMLS
- $1,050,0004 bd4 ba3.3k sqft713 N Saint Marys Ln NW, Marietta, GA 30064ActiveMLS ID #10825747, Johnny Sinclair, Ansley RE|Christie's Int'l RE. GAMLS
- $1,097,5005 bd6 ba4.5k sqft9335 Huntcliff Trce, Sandy Springs, GA 30350ActiveMLS ID #10812201, Mary Wynkoop, Coldwell Banker Realty. GAMLS
- $900,0005 bd5 ba4.7k sqft209 Brighten Ct, Alpharetta, GA 30004ActiveMLS ID #10841458, Amber Kuhn, Bolst. GAMLS
- $699,0006 bd4 ba5.1k sqft2290 Old Orchard Dr, Marietta, GA 30068ActiveMLS ID #10816502, Tamie Pettaway, Engel & Völkers Atlanta. GAMLS
- $825,0004 bd4 ba2.8k sqft325 Cantlegate Close, Johns Creek, GA 30022ActiveMLS ID #10843980, Tracey Scholen, Keller Williams Chattahoochee. GAMLS
- $650,0005 bd3 ba2.9k sqft2823 Hitchcock Mill Run, Marietta, GA 30068ActiveMLS ID #10843306, Heather Abernathy, Keller Williams Realty Atlanta North. GAMLS
- $540,0003 bd2 ba2.4k sqft3447 Dry Creek Rd, Marietta, GA 30062ActiveMLS ID #10819458, Stephanie Stapp, HomeSmart. GAMLS
- $715,0005 bd3 ba2.9k sqft5125 Hampton Bluff Ct, Roswell, GA 30075ActiveMLS ID #10843216, April Rener, Keller Williams Realty Atl. Partners. GAMLS
- $805,0006 bd4 ba3.2k sqft10560 Haynes Bridge Rd, Alpharetta, GA 30022ActiveMLS ID #10826567, Jenny Buruca, Virtual Properties Realty.Net. GAMLS
- $870,0004 bd4 ba3k sqft1 Colonial Club Dr SE, Acworth, GA 30102ActiveMLS ID #10759790, Jennifer Conner, Atlanta Communities. GAMLS
