Skip main navigation
Contingent
  • $1,100,000

    4361 Central Ave, Western Springs, IL 60558

    4beds
    3,502sqft
    : 
    Loading
    Get pre-qualified
    Single Family Residence
    Built in 1995
    6,450 Square Feet Lot
    $-- Zestimate®
    $314/sqft
    $-- HOA

    What's special

    Custom finishesExceptional craftsmanshipTimeless characterThoughtful updates
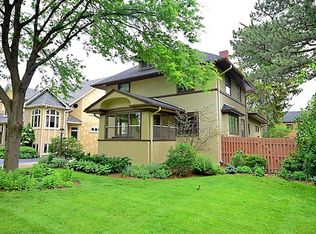
    LOCATION, LOCATION, LOCATION! Situated on prestigious Central Avenue, north of the tracks, this architecturally distinguished home offers a rare opportunity to own in one of Western Springs' most coveted neighborhoods. Designed by an award-winning architect and meticulously maintained throughout, this residence blends timeless character, thoughtful updates, and an unmatched lifestyle location. At the heart of the home is a stunning, fully remodeled kitchen completed in 2019, featuring exceptional craftsmanship, custom finishes, and a design that is as functional as it is beautiful. The finished basement was extensively remodeled in 2025, creating additional living and entertaining space perfectly suited for today's lifestyle. The primary suite serves as a private retreat, highlighted by a luxurious steam shower that brings a spa-like experience home. Just two blocks from vibrant downtown Western Springs, the Metra station, and Spring Rock Park, this premier location offers incredible walkability to award-winning schools, parks, restaurants, boutique shopping, and commuter transportation. Whether enjoying a morning walk to town, an evening at the park, or a quick commute into the city, the convenience and charm of this location are second to none. Beautifully maintained, thoughtfully updated, and positioned in one of the village's most sought-after locations, this exceptional home presents a rare opportunity to enjoy the very best of Western Springs living. Home is in excellent condition and is being conveyed as-is.
    8 days
    |
    1,738
    |
    62
    |

    Likely to sell faster than

    Zillow last checked:

    Listing updated:

    Listed by:

    Colton Storandt 708-218-6494,

    Coldwell Banker Realty,

    Luis Gonzalez 708-299-5847,

    Coldwell Banker Realty

    Source: MRED as distributed by MLS GRID,MLS#: 12692559MLS Logo

      Facts & features

      Interior

      Bedrooms & bathrooms
      • Bedrooms: 4
      • Bathrooms: 4
      • Full bathrooms: 3
      • 1/2 bathrooms: 1
      Rooms
      • Room types: Office
      Primary bedroom
      • Features: Flooring (Hardwood), Window Treatments (Shutters), Bathroom (Full)
      • Level: Second
      • Area: 330 Square Feet
      • Dimensions: 22X15
      Bedroom 2
      • Features: Flooring (Hardwood), Window Treatments (Shutters)
      • Level: Second
      • Area: 192 Square Feet
      • Dimensions: 16X12
      Bedroom 3
      • Features: Flooring (Hardwood), Window Treatments (Shutters)
      • Level: Second
      • Area: 144 Square Feet
      • Dimensions: 12X12
      Bedroom 4
      • Features: Flooring (Vinyl)
      • Level: Basement
      • Area: 195 Square Feet
      • Dimensions: 15X13
      Dining room
      • Features: Flooring (Hardwood), Window Treatments (Blinds)
      • Level: Main
      • Area: 187 Square Feet
      • Dimensions: 17X11
      Family room
      • Features: Flooring (Hardwood), Window Treatments (Curtains/Drapes)
      • Level: Main
      • Area: 132 Square Feet
      • Dimensions: 12X11
      Kitchen
      • Features: Kitchen (Island, Custom Cabinetry, Updated Kitchen), Flooring (Hardwood)
      • Level: Main
      • Area: 234 Square Feet
      • Dimensions: 18X13
      Laundry
      • Features: Flooring (Ceramic Tile)
      • Level: Main
      • Area: 200 Square Feet
      • Dimensions: 20X10
      Living room
      • Features: Flooring (Hardwood), Window Treatments (Curtains/Drapes)
      • Level: Main
      • Area: 304 Square Feet
      • Dimensions: 19X16
      Office
      • Features: Flooring (Hardwood), Window Treatments (Blinds)
      • Level: Second
      • Area: 120 Square Feet
      • Dimensions: 12X10
      Heating
      • Natural Gas, Forced Air
      Cooling
      • Central Air
      Appliances
      • Included: Range, Microwave, Dishwasher, Refrigerator, Disposal, Range Hood, Water Purifier
      • Laundry: Main Level, In Unit, Laundry Chute, Laundry Closet, Sink
      Features
      • Walk-In Closet(s), Beamed Ceilings
      • Basement: Finished,Full
      Interior area
      • Total structure area: 3,502
      • Total interior livable area: 3,502 sqft

      Property

      Parking
      • Total spaces: 2
      • Parking features: Asphalt, Garage Door Opener, Garage, Yes, Garage Owned, Detached
      • Garage spaces: 2
      • Has uncovered spaces: Yes
      Accessibility
      • Accessibility features: No Disability Access
      Features
      • Stories: 2
      • Exterior features: Balcony
      Lot
      • Size: 6,450 Square Feet
      • Dimensions: 50x129
      Details
      • Parcel number: 18064100280000
      • Special conditions: None

      Construction

      Type & style
      • Home type: SingleFamily
      • Property subtype: Single Family Residence
      Materials
      • Stucco, Limestone
      Condition
      • New construction: No
      • Year built: 1995

      Utilities & green energy

      • Sewer: Public Sewer
      • Water: Lake Michigan

      Community & HOA

      Community
      • Features: Sidewalks, Street Paved
      HOA
      • Services included: None
      Location
      • Region: Western Springs

      Financial & listing details

      • Price per square foot: $314/sqft
      • Tax assessed value: $890,000
      • Annual tax amount: $17,985
      • Date on market: 7/6/2026
      • Ownership: Fee Simple

        Estimated market value

        Not available

        Estimated sales range

        Not available

        Not available

        Price history

        DateEventPrice
        7/14/2026Contingent$1,100,000$314/sqft
        Source: MRED as distributed by MLS GRID #12692559 Report a problem
        7/6/2026Listed for sale$1,100,000+528.6%$314/sqft
        Source: MRED as distributed by MLS GRID #12692559 Report a problem
        4/16/1996Sold$175,000$50/sqft
        Source: Public Record Report a problem
        8/30/1994Sold$175,000$50/sqft
        Source: Public Record Report a problem

        Public tax history

        YearProperty taxesTax assessment
        2024-- $89,000
        2023$18,456 +15.3%$89,000 +29.2%
        2022$16,012 +0.6%$68,861 -5%
        2021$15,910 +1.7%$72,452
        2020$15,648 +17.6%$72,452 +13.3%
        2019$13,307 -9.9%$63,940 -11.1%
        2018$14,764 -8.2%$71,889 -2.5%
        2017$16,081 +10.5%$73,769 +13.4%
        2016$14,551 -6.7%$65,043 -8.1%
        2015$15,598 -4.9%$70,769 -5.9%
        2014$16,404 +3.2%$75,174 +4.5%
        2013$15,898 -0.2%$71,966 -3.2%
        2012$15,930 +5%$74,350
        2011$15,172 +9.6%$74,350 -5.2%
        2010$13,845 +3.5%$78,434
        2009$13,380 +1.7%$78,434 -11.7%
        2008$13,153 +14.9%$88,792 +23.5%
        2007$11,444 +2.9%$71,897
        2006$11,126 +2.4%$71,897
        2005$10,864 +13%$71,897 +35%
        2004$9,616 +3.3%$53,260
        2003$9,309 +3.3%$53,260
        2002$9,009 +17.7%$53,260 +24%
        2001$7,652 +2.5%$42,956
        2000$7,465 -4.4%$42,956
        1999$7,809 $42,956
        Find assessor info on the county website

        Monthly payment

        Est. payment

        Payment breakdown

        Explore the cost of this home by adjusting the details. Changes won't be saved.
        All calculations are estimates and provided by Zillow, Inc. for informational purposes only. Actual amounts may vary.
        HOA fees may include property taxes on listings classified as Co-Ops. Contact the listing agent and/or owner for fee details.
        Mortgage interest rates are dependent on a number of factors, including credit score, down payment, and repayment length. Interest rate data provided by Zillow Group Marketplace, Inc. as of 1/1/1970 from various mortgage lenders with which we have lead or other similar arrangements; the Estimated Payment is an average of those rates.
        See how much you could borrow to make a competitive offer.

        Climate risks

        Neighborhood: 60558

        Getting around

        81 / 100
        Very Walkable
        51 / 100
        Bikeable

        Nearby schools

        GreatSchools rating
        Schools provided by the listing agent
        • Elementary: Field Park Elementary School
        • Middle: Mcclure Junior High School
        • High: Lyons Twp High School
        • District: 101

        Source: MRED as distributed by MLS GRID. This data may not be complete. We recommend contacting the local school district to confirm school assignments for this home.

        A local agent can set up tours, give advice and negotiate with sellers.

        A local lender can help you make sure your offer is ready when you are.

        Browse local experts

        Similar homes