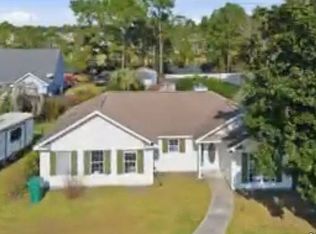
Opportunity awaits at 4361 Cross Cut Trail in the Pine Ridge community of the Forestbrook area! Situated on approximately 1/4 acre with NO HOA, this property offers plenty of potential for a first-time buyer, investor, or anyone looking for a home they can improve over time. The vaulted living room features a fireplace and opens to a spacious 17' x 10' screened porch, providing a great spot to relax and enjoy the outdoors. LVP and tile flooring can be found throughout the home, and appliances are included. Outside, you'll find a fenced yard and storage shed with room for outdoor activities, pets, gardening, or future improvements. The home does need some work and updating, but offers the advantage of being livable while improvements are completed at your own pace. Whether you're looking for a starter home, investment property, or a place to make your own, this could be the opportunity you've been waiting for. Located west of the Intracoastal Waterway and approximately 6+ miles from the beach, with shopping, dining, everyday conveniences, and the Intracoastal Waterway nearby. Enjoy Myrtle Beach living without the restrictions or expense of an HOA while adding your own touches and building value along the way.
For sale
$249,900
4361 Cross Cut Trail, Myrtle Beach, SC 29579
3beds
1,442sqft
Single Family Residence
Built in 1994
0.25 Acres Lot
$242,200 Zestimate®
$173/sqft
$-- HOA
What's special
Fenced yardStorage shed
- 26 days
- 5,373
- 609
Likely to sell faster than
Zillow last checked:
Listing updated:
Listed by:
Beth M Ross Cell:843-333-6113,
Carolina Pines Realty,
Lori Beatty 843-997-1419,
Carolina Pines Realty
Source: CCAR,MLS#: 2622295 Originating MLS: Coastal Carolinas Association of Realtors
Originating MLS: Coastal Carolinas Association of RealtorsFacts & features
Interior
Bedrooms & bathrooms
- Bedrooms: 3
- Bathrooms: 2
- Full bathrooms: 2
Rooms
- Room types: Bathroom, Screened Porch, Utility Room
Primary bedroom
- Features: Ceiling Fan(s), Main Level Primary, Walk-In Closet(s)
- Level: First
Primary bathroom
- Features: Dual Sinks
Living room
- Features: Ceiling Fan(s), Fireplace, Vaulted Ceiling(s)
Other
- Features: Bedroom on Main Level, Utility Room
Heating
- Central
Cooling
- Central Air
Appliances
- Laundry: Washer Hookup
Features
- Ceiling Fan(s), Dual Sinks, Fireplace, Main Level Primary, Split Bedrooms, Walk-In Closet(s), Bedroom on Main Level
- Flooring: Tile, Vinyl
- Has fireplace: Yes
Interior area
- Total structure area: 1,600
- Total interior livable area: 1,442 sqft
Video & virtual tour
Property
Parking
- Total spaces: 2
- Parking features: Driveway
- Has uncovered spaces: Yes
Features
- Levels: One
- Stories: 1
- Patio & porch: Porch, Screened
Lot
- Size: 0.25 Acres
Details
- Additional parcels included: ,
- Parcel number: 41713010079
- Zoning: Res
- Special conditions: None
Construction
Type & style
- Home type: SingleFamily
- Architectural style: Ranch
- Property subtype: Single Family Residence
Materials
- Vinyl Siding
- Foundation: Slab
Condition
- Resale
- Year built: 1994
Community & HOA
Community
- Security: Smoke Detector(s)
- Subdivision: Pine Ridge
HOA
- Has HOA: No
Location
- Region: Myrtle Beach
Financial & listing details
- Price per square foot: $173/sqft
- Tax assessed value: $249,036
- Annual tax amount: $2,638
- Date on market: 9/9/2026
- Listing terms: Cash,Conventional,FHA
Estimated market value
$242,200
$230,000 - $254,000
$2,050/mo
Price history
| Date | Event | Price |
|---|---|---|
| 9/28/2026 | Listed for sale | $249,900$173/sqft |
Source:  CCAR #2622295 Report a problem CCAR #2622295 Report a problem | ||
| 9/16/2026 | Pending sale | $249,900$173/sqft |
Source: CCAR #2622295 Report a problem | ||
| 9/9/2026 | Listed for sale | $249,900+4.1%$173/sqft |
Source: CCAR #2622295 Report a problem | ||
| 11/17/2021 | Sold | $240,000+9.1%$166/sqft |
Source: CCAR #2122104 Report a problem | ||
| 10/12/2021 | Pending sale | $220,000$153/sqft |
Source: CCAR #2122104 Report a problem | ||
| 10/4/2021 | Listed for sale | $220,000+17%$153/sqft |
Source: CCAR #2122104 Report a problem | ||
| 9/14/2021 | Listing removed | -- |
Source: CCAR #2115999 Report a problem | ||
| 2/10/2021 | Sold | $188,000-3.6%$130/sqft |
Source: CCAR #2100096 Report a problem | ||
| 1/5/2021 | Pending sale | $195,000$135/sqft |
Source: CCAR #2100096 Report a problem | ||
| 1/4/2021 | Listed for sale | $195,000+136.4%$135/sqft |
Source: Realty ONE Group DocksideSouth #2100096 Report a problem | ||
| 9/21/2012 | Sold | $82,500-8.2%$57/sqft |
Source: CCAR #1210000 Report a problem | ||
| 7/10/2012 | Price change | $89,900+12.5%$62/sqft |
Source: Sloan Realty Group #1210000 Report a problem | ||
| 6/15/2012 | Listed for sale | $79,900$55/sqft |
Source: Sloan Realty Group #1210000 Report a problem | ||
Public tax history
| Year | Property taxes | Tax assessment |
|---|---|---|
| 2025 | $2,638 | $211,393 |
| 2024 | $2,638 +6.6% | $211,393 +15% |
| 2023 | $2,474 +1.6% | $183,820 |
| 2022 | $2,435 +56.6% | $183,820 |
| 2021 | $1,555 +6.7% | -- |
| 2020 | $1,458 | -- |
| 2019 | -- | -- |
| 2018 | $1,321 | $5,990 -0.1% |
| 2017 | -- | $5,995 |
| 2016 | -- | $5,995 |
| 2015 | -- | $5,995 |
| 2014 | $1,306 | $5,995 |
| 2013 | -- | -- |
| 2012 | -- | -- |
| 2010 | -- | $5,512 +9.9% |
| 2009 | -- | $5,016 |
| 2008 | -- | $5,016 |
| 2007 | -- | $5,016 |
| 2005 | -- | $5,016 |
| 2004 | $882 +15.6% | $5,016 +15.6% |
| 2003 | $763 | $4,340 |
| 2002 | -- | -- |
| 2001 | -- | -- |
| 2000 | -- | -- |
Find assessor info on the county website
Monthly payment
Est. payment
Payment breakdown
Explore the cost of this home by adjusting the details. Changes won't be saved.Climate risks
Neighborhood: Forestbrook
Nearby schools
Schools provided by the listing agent
- Elementary: Forestbrook Elementary School
- Middle: Forestbrook Middle School
- High: Socastee High School
Source: CCAR. This data may not be complete. We recommend contacting the local school district to confirm school assignments for this home.
- $99,0003 bd2 ba1.6k sqft4355 Cross Cut Trl, Myrtle Beach, SC 29579Sold
- $304,3003 bd2 ba1.5k sqft4360 Cross Cut Trail Pine Rdg, Myrtle Beach, SC 29579Off Market
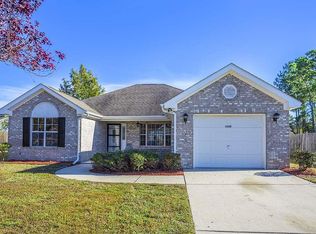
- $255,0003 bd3 ba2.2k sqft4368 Hunting Bow Trl, Myrtle Beach, SC 29579Sold
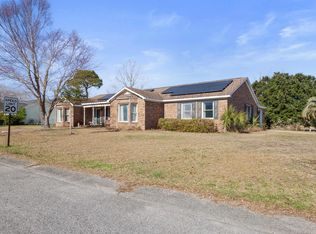
- $296,0003 bd2 ba2k sqft4360 Hunting Bow Trl, Myrtle Beach, SC 29579Off Market
Similar homes
- $233,0003 bd2 ba1.3k sqft3638 Eagle Trace Dr., Myrtle Beach, SC 29579For Sale
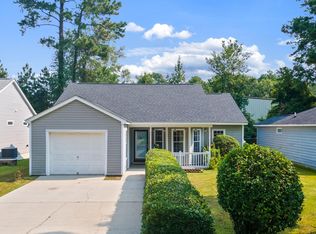
 MLS ID #2618999, Matt Harris, Real Broker, LLC. CCAR
 - $268,5003 bd2 ba1.3k sqft3603 Eagle Trace Dr., Myrtle Beach, SC 29579For Sale
 MLS ID #2616229, Ellen Greenwald, Ocean 7 Realty. CCAR
 - $250,0003 bd2 ba1.2k sqft2931 Temperance Dr., Myrtle Beach, SC 29577For Sale
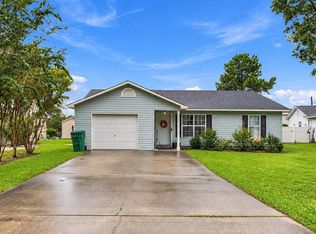 MLS ID #2623789, Nicole Couilliard, Plantation Realty Group. CCAR
 - $285,9003 bd2 ba1.4k sqft4351 Dew North Ct, Myrtle Beach, SC 29579For Sale By Owner
- $294,9003 bd2 ba1.5k sqft3972 Williamson Circle, Myrtle Beach, SC 29579For SaleMLS ID #2619710, Joey J Sewell, Keller Williams Innovate South. CCAR
- $280,0003 bd2 ba1.3k sqft259 Vesta Dr. #Arrowhead, Myrtle Beach, SC 29579For SaleMLS ID #2618426, Davis & Hodges Team, CB Sea Coast Advantage CF. CCAR
- $280,0003 bd2 ba1.5k sqft236 Clovis Circle, Myrtle Beach, SC 29579For SaleMLS ID #2619556, Amberly Green, Realty ONE Group Dockside. CCAR
- $259,9003 bd3 ba1.7k sqft977 Silvercrest Dr., Myrtle Beach, SC 29579For SaleMLS ID #2612504, Ashley C DeLong, RE/MAX Southern Shores. CCAR
- $259,9003 bd2 ba1.1k sqft264 La Patos Dr., Myrtle Beach, SC 29588For SaleMLS ID #2622150, Greg Harrelson Sales Team, Century 21 The Harrelson Group. CCAR
- $290,0004 bd3 ba1.6k sqft419 Overcrest St., Myrtle Beach, SC 29579For SaleMLS ID #2621704, Sheila C Fleming, Real Broker, LLC. CCAR
- $332,9003 bd2 ba1.9k sqft732 Gazania Ln., Myrtle Beach, SC 29579For SaleMLS ID #2615872, Tim Motley, Sloan Realty Group. CCAR
- $248,0003 bd3 ba1.6k sqft1309 Shoebridge Dr. #1309, Myrtle Beach, SC 29579For SaleMLS ID #2612864, Mickie L Wang, CENTURY 21 Broadhurst. CCAR
- $358,0003 bd2 ba1.7k sqft215 Turning Pines Loop, Myrtle Beach, SC 29579For SaleMLS ID #2624305, Karen R Albright, Opendoor Brokerage LLC. CCAR
- $270,0003 bd2 ba1.3k sqft2375 Morlynn Dr., Myrtle Beach, SC 29577For SaleMLS ID #2621526, Joseph A Barrientos Fierros, Century 21 The Harrelson Group. CCAR
- $328,0003 bd3 ba1.6k sqft4773 Southgate Pkwy., Myrtle Beach, SC 29579For SaleMLS ID #2618343, Brandon D Pichey, Coastal Tides Realty. CCAR
- $289,0003 bd2 ba1.1k sqft1117 Stoney Falls Blvd., Myrtle Beach, SC 29579For SaleMLS ID #2615114, Liat Edri, Realty ONE Group Dockside. CCAR
- $239,9992 bd3 ba1.3k sqft136 Sardis Dr. #136, Myrtle Beach, SC 29579For SaleMLS ID #2617012, Austin S Guyton, Dunes Realty Group. CCAR
- $279,0003 bd3 ba1.4k sqft281 La Patos Dr., Myrtle Beach, SC 29588For SaleMLS ID #2601418, Jennifer Gray, River Oaks Real Estate. CCAR
- $229,9003 bd2 ba1.5k sqft1505 Lanterns Rest Rd. #201, Myrtle Beach, SC 29579For SaleMLS ID #2610466, Adam Levy, Century 21 The Harrelson Group. CCAR
- $297,9003 bd2 ba1.4k sqft292 Bellegrove Dr., Myrtle Beach, SC 29579For SaleMLS ID #2618297, Greg Harrelson Sales Team, Century 21 The Harrelson Group. CCAR
