SELLER IS OFFERING $10,000 SELLER CONCESSIONS WITH AN ACCEPTABLE OFFER! Get ready to fall in love with this beautiful home! It has it all! New AC! 3 year old hot water heater! New windows 2022! Pebble tec pool in the backyard with artificial turf. Living and dining room ready for that 9 foot Chirstmas Tree! Open kitchen with island and plenty of pantry space double oven that is also an air fryer, all Samsung appliances with an eat in kitchen that opens to the family room. Office/library with built in desk and shelving. Upstairs 4 bedrooms! Master suite with full bathroom with tub and seperate shower full walk in closet. Close to shopping, restaurants, schools, library and freeway!
For sale
Price cut: $8K (9/1)
$520,000
4361 E AMBER RIDGE Way, Phoenix, AZ 85048
4beds
2,023sqft
Single Family Residence
Built in 1991
4,926 Square Feet Lot
$-- Zestimate®
$257/sqft
$27/mo HOA
What's special
Open kitchen with islandArtificial turfPlenty of pantry spaceFull walk in closetAll samsung appliancesNew ac
- 56 days
- 1,065
- 85
Zillow last checked:
Listing updated:
Listed by:
Stacey Culver 480-620-5869,
Keller Williams Realty Sonoran Living
Source: ARMLS,MLS#: 7058990
Facts & features
Interior
Bedrooms & bathrooms
- Bedrooms: 4
- Bathrooms: 3
- Full bathrooms: 2
- 1/2 bathrooms: 1
Heating
- Electric
Cooling
- Central Air, Ceiling Fan(s), ENERGY STAR Qualified Equipment, Programmable Thmstat
Appliances
- Included: Dryer, Washer, Refrigerator, Built-in Microwave, Dishwasher, Disposal, Electric Range
- Laundry: Inside
Features
- High Speed Internet, Granite Counters, Double Vanity, Upstairs, Eat-in Kitchen, 9+ Flat Ceilings, Kitchen Island, Pantry, Full Bth Master Bdrm, Separate Shwr & Tub
- Flooring: Carpet, Laminate, Tile
- Windows: Screens, Double Pane Windows, ENERGY STAR Qualified Windows
- Has basement: No
- Number of fireplaces: 1
- Fireplace features: Living Room
Interior area
- Total structure area: 2,023
- Total interior livable area: 2,023 sqft
Property
Parking
- Total spaces: 5
- Parking features: Garage Door Opener
- Garage spaces: 2
- Uncovered spaces: 3
Features
- Stories: 2
- Has private pool: Yes
- Pool features: Outdoor Pool, Play Pool
- Spa features: None
- Fencing: Back Yard,Block
Lot
- Size: 4,926 Square Feet
- Features: North/South Exposure, Sprinklers In Rear, Sprinklers In Front, Corner Lot, Desert Back, Gravel/Stone Back, Grass Front, Synthetic Grass Back
Details
- Additional structures: Gazebo
- Parcel number: 30703322
Construction
Type & style
- Home type: SingleFamily
- Property subtype: Single Family Residence
Materials
- Stucco, Wood Frame
- Roof: Tile,Concrete
Condition
- Year built: 1991
Details
- Builder name: DEL WEBB COVENTRY HOMES
Utilities & green energy
- Sewer: Public Sewer
Community & HOA
Community
- Subdivision: NEWPORT AT MOUNTAINSIDE AMD LOT 1-109
HOA
- Has HOA: Yes
- Services included: Maintenance Grounds
- HOA fee: $80 quarterly
- HOA name: Mountain Side Master
- HOA phone: 480-844-2224
Location
- Region: Phoenix
Financial & listing details
- Price per square foot: $257/sqft
- Tax assessed value: $407,500
- Annual tax amount: $2,634
- Date on market: 7/28/2026
- Cumulative days on market: 53 days
- Listing terms: Cash,Conventional,FHA,VA Loan
- Ownership: Fee Simple
- Road surface type: Asphalt
Estimated market value
Not available
Estimated sales range
Not available
Not available
Price history
| Date | Event | Price |
|---|---|---|
| 9/1/2026 | Price change | $520,000-1.5%$257/sqft |
Source:  ARMLS #7058990 Report a problem ARMLS #7058990 Report a problem | ||
| 8/10/2026 | Price change | $528,000-1.3%$261/sqft |
Source: ARMLS #7058990 Report a problem | ||
| 7/28/2026 | Listed for sale | $535,000+199%$264/sqft |
Source: ARMLS #7058990 Report a problem | ||
| 6/18/2001 | Sold | $178,900+49.2%$88/sqft |
Source: ARMLS #1624892 Report a problem | ||
| 9/29/1994 | Sold | $119,900$59/sqft |
Source: Public Record Report a problem | ||
Public tax history
| Year | Property taxes | Tax assessment |
|---|---|---|
| 2025 | $2,620 +2.8% | $40,750 -9.2% |
| 2024 | $2,548 +2.2% | $44,860 +68.3% |
| 2023 | $2,494 +4.5% | $26,655 -11.3% |
| 2022 | $2,388 -1.7% | $30,050 +10.5% |
| 2021 | $2,429 +3.3% | $27,200 +3% |
| 2020 | $2,351 +3.5% | $26,420 +6.2% |
| 2019 | $2,271 | $24,880 +6.1% |
| 2018 | $2,271 +4.8% | $23,450 +1.5% |
| 2017 | $2,167 +10.2% | $23,100 +0.3% |
| 2016 | $1,966 +2.4% | $23,020 +11.5% |
| 2015 | $1,920 | $20,650 +15% |
| 2014 | -- | $17,950 +14.9% |
| 2013 | -- | $15,620 -6.5% |
| 2012 | -- | $16,710 -10.6% |
| 2011 | -- | $18,700 -12.9% |
| 2010 | -- | $21,480 -13.3% |
| 2009 | -- | $24,770 -11.1% |
| 2008 | -- | $27,850 +4.3% |
| 2007 | -- | $26,700 +58.9% |
| 2006 | -- | $16,800 |
| 2005 | -- | $16,800 +3.7% |
| 2004 | -- | $16,200 |
| 2003 | -- | $16,200 +28.6% |
| 2002 | -- | $12,600 |
Find assessor info on the county website
Monthly payment
Est. payment
Payment breakdown
Explore the cost of this home by adjusting the details. Changes won't be saved.Climate risks
Neighborhood: Ahwatukee Foothills
Nearby schools
Schools provided by the listing agent
- Elementary: Kyrene del Milenio
- Middle: Kyrene Akimel A-Al Middle School
- High: Desert Vista High School
- District: Kyrene Elementary District
Source: ARMLS. This data may not be complete. We recommend contacting the local school district to confirm school assignments for this home.
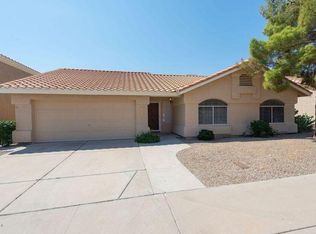
- $446,7003 bd2 ba1.3k sqft4355 E Amber Ridge Way, Phoenix, AZ 85048Off Market
- $452,500-- bd3 ba1.8k sqft4356 E Brookwood Ct, Phoenix, AZ 85048Off Market
- $399,700-- bd2 ba1.3k sqft4350 E Brookwood Ct, Phoenix, AZ 85048Off Market
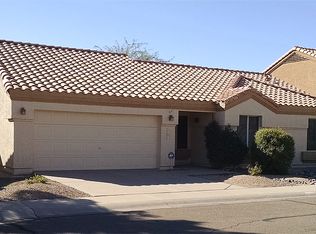
- $429,6003 bd2 ba1.3k sqft4351 E Amber Ridge Way, Phoenix, AZ 85048Off Market
Similar homes
- $639,9004 bd3 ba2.7k sqft4113 E GLENHAVEN Drive, Phoenix, AZ 85048For Sale
 MLS ID #7058163, Brandon Mills, Howe Realty. ARMLS
 - $500,0003 bd2 ba1.4k sqft10020 S 46TH Place, Phoenix, AZ 85044For Sale
 MLS ID #7033943, Janie 'K' Kwiatkowski, West USA Realty. ARMLS
 - $485,0004 bd3 ba2.2k sqft3444 E MELODY Drive, Phoenix, AZ 85042For Sale
 MLS ID #7076617, Andrea McGant, Goldwater Real Estate Advisors. ARMLS
 - $589,9874 bd3 ba2k sqft5510 W IVANHOE Street, Chandler, AZ 85226For Sale
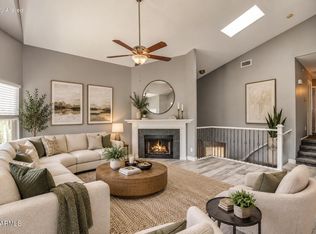 MLS ID #7057934, Becca Linnig, RE/MAX Fine Properties. ARMLS
