Skip main navigation
Pending
  • Price cut: $6.5K (7/7)
    $439,000

    4361 E Hatch Hollow Ln, Idaho Falls, ID 83401

    3beds
    2,848sqft
    : 
    $2,675/mo
    Get pre-qualified
    Single Family Residence
    Built in 2023
    0.25 Acres Lot
    $-- Zestimate®
    $154/sqft
    $8/mo HOA

    What's special

    Excellent curb appealThoughtfully designed layoutBright and inviting atmosphereWasher and dryer includedSpotless move-in ready
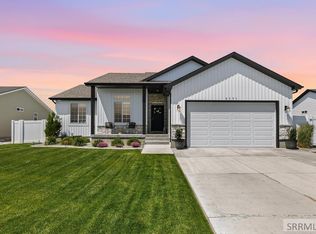
    Welcome home to this adorable 3BR/2BA residence in the newly built Hatch Hollow subdivision. This lightly lived-in home is spotless, move-in ready, and showcases excellent curb appeal with a thoughtfully designed layout. Inside, abundant natural light fills the open living spaces, creating a bright and inviting atmosphere throughout. The kitchen is fully equipped with a gas stove/oven, refrigerator, microwave, and dishwasher, with the washer and dryer included. Additional features such as a gas hot water heater and water softener provide added comfort and efficiency. The main living areas flow seamlessly, and the split-bedroom floor plan offers ideal privacy while supporting both everyday living and effortless entertaining. Step outside to a private backyard featuring intentional landscaping that enhances both beauty and seclusion in this growing, highly desirable neighborhood. Conveniently located near shopping, restaurants, and entertainment, this home is also served by excellent schools, including the new Willow Creek Elementary School, opening Fall 2026. The unfinished basement offers exceptional potential for 2–3 additional bedrooms, a full bathroom, and a spacious family room, giving you room to grow and customize. Call today to schedule your private showing.
    56 days
    |
    113
    |
    3
    |

    Likely to sell faster than

    Zillow last checked:

    Listing updated:

    Listed by:

    Jeanne Kay Vogt 208-353-2580,

    Idaho Dream Homes Real Estate

    Source: SRMLS,MLS#: 2187118MLS Logo

      Facts & features

      Interior

      Bedrooms & bathrooms
      • Bedrooms: 3
      • Bathrooms: 2
      • Full bathrooms: 2
      • Main level bathrooms: 2
      • Main level bedrooms: 3
      Dining room
      • Level: Main
      Kitchen
      • Level: Main
      Living room
      • Level: Main
      Basement
      • Area: 1418
      Heating
      • Natural Gas, Forced Air
      Cooling
      • Central Air
      Appliances
      • Included: Dishwasher, Dryer, Disposal, Microwave, Gas Range, Refrigerator, Washer, Gas Water Heater, Water Softener Owned, Plumbed For Water Softener
      • Laundry: Main Level, Laundry Room
      Features
      • Ceiling Fan(s), Vaulted Ceiling(s), Walk-In Closet(s), Breakfast Bar, Master Downstairs, Master Bath, Pantry
      • Flooring: Luxury Vinyl, Carpet
      • Basement: Daylight,Egress Windows,Full,Unfinished
      • Has fireplace: No
      • Fireplace features: None
      Interior area
      • Total structure area: 2,848
      • Total interior livable area: 2,848 sqft
      • Finished area above ground: 1,430
      • Finished area below ground: 1,418

      Property

      Parking
      • Total spaces: 2
      • Parking features: 2 Stalls, Attached, Garage Door Opener, Concrete
      • Attached garage spaces: 2
      • Has uncovered spaces: Yes
      Features
      • Levels: One
      • Stories: 1
      • Patio & porch: 2, Covered, Patio, Porch
      • Fencing: Vinyl,Full
      Lot
      • Size: 0.25 Acres
      • Features: Established Lawn, Flower Beds, Sprinkler-Auto, Sprinkler System Full
      Details
      • Parcel number: RPO6100007010O
      • Zoning description: Not Verified

      Construction

      Type & style
      • Home type: SingleFamily
      • Property subtype: Single Family Residence
      Materials
      • Frame, Primary Exterior Material: Stone, Primary Exterior Material: Vinyl Siding
      • Foundation: Concrete Perimeter
      Condition
      • Year built: 2023

      Utilities & green energy

      • Electric: Rocky Mountain Power
      • Sewer: Public Sewer
      • Water: Public

      Community & HOA

      Community
      • Subdivision: Hatch Hollow
      HOA
      • Has HOA: Yes
      • Services included: Common Area
      • HOA fee: $100 annually
      Location
      • Region: Idaho Falls

      Financial & listing details

      • Price per square foot: $154/sqft
      • Annual tax amount: $1,511
      • Date on market: 6/17/2026
      • Listing terms: Cash,Conventional,FHA,VA Loan
      • Inclusions: Gas Stove/Oven, Refrigerator, Microwave, Dishwasher, Washer/Dryer, Gas Hot Water Heater, Water Softener
      • Exclusions: Seller's Personal Property

        Estimated market value

        Not available

        Estimated sales range

        Not available

        Not available

        Price history

        DateEventPrice
        7/13/2026Pending sale$439,000$154/sqft
        Source: SRMLS #2187118 Report a problem
        7/7/2026Price change$439,000-1.5%$154/sqft
        Source: SRMLS #2187118 Report a problem
        6/17/2026Listed for sale$445,500$156/sqft
        Source: SRMLS #2187118 Report a problem

        Public tax history

        Tax history is unavailable.

        Monthly payment

        Est. payment

        Payment breakdown

        Explore the cost of this home by adjusting the details. Changes won't be saved.
        All calculations are estimates and provided by Zillow, Inc. for informational purposes only. Actual amounts may vary.
        HOA fees may include property taxes on listings classified as Co-Ops. Contact the listing agent and/or owner for fee details.
        See how much you could borrow to make a competitive offer.

        Climate risks

        Neighborhood: 83401

        Getting around

        1 / 100
        Car-Dependent
        25 / 100
        Somewhat Bikeable

        Nearby schools

        GreatSchools rating
        Schools provided by the listing agent
        • Elementary: Willow Creek Elementary School
        • Middle: ROCKY MOUNTAIN 93JH
        • High: BONNEVILLE 93HS

        Source: SRMLS. This data may not be complete. We recommend contacting the local school district to confirm school assignments for this home.

        A local agent can set up tours, give advice and negotiate with sellers.

        A local lender can help you make sure your offer is ready when you are.

        Browse local experts

        Similar homes