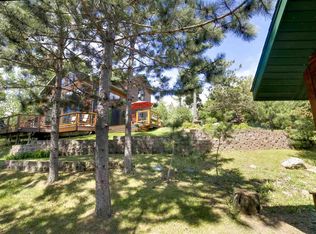
Secluded Retreat On Coveted Isle of Pines, Daisy Bay, South Shore Of Lake Vermilion (Drive Bridge To Mainland). AMAZING Point Lot Offers Sunrise To Sunset Island Studded Vistas, Towering Pines, 175 ft shore, 1.5 acres. Minutes to marina, championship golf, town. Custom built 2017, 1908SF, 3B/2B cedar shake sided home w/lakeside 4 season porch. 36x30 gar w/1B/1B year rnd lakeview guest cabin above. Cedar sauna, boathouse, docks. Great rm w/2 story Marvin windows, massive stone fireplace, lakefront cedar wrap deck. Granite kitchen w/island open to great rm, dining & blue water views through pine boughs. Main floor primary BR, bth & laundry. Upstairs open loft BR, BA & huge 3rd BR could be divided into two BRs. Cent air. Drilled well. Good internet. Click link for 3D Tour!
Pending
$1,498,500
4361 Isle of Pines, Tower, MN 55790
3beds
1,908sqft
Single Family Residence
Built in 2017
1.5 Acres Lot
$1,503,300 Zestimate®
$785/sqft
$6/mo HOA
What's special
Massive stone fireplaceLakefront cedar wrap deckCedar saunaTowering pines
- 21 days |
- 490 |
- 21 |
Zillow last checked:
Listing updated:
Listed by:
Lisa Janisch 218-780-6644,
Janisch Realty Inc.
Source: Lake Superior Area Realtors as distributed by MLS GRID,MLS#: 6126446
Facts & features
Interior
Bedrooms & bathrooms
- Bedrooms: 3
- Bathrooms: 2
- Full bathrooms: 1
- 3/4 bathrooms: 1
- Main level bedrooms: 1
Rooms
- Room types: Sunrm/Solarium
Bedroom
- Level: Main
- Area: 170.5 Square Feet
- Dimensions: 11 x 15.5
Bedroom
- Level: Upper
- Area: 345 Square Feet
- Dimensions: 15 x 23
Bedroom
- Level: Upper
- Area: 192 Square Feet
- Dimensions: 12 x 16
Dining room
- Level: Main
- Area: 97.75 Square Feet
- Dimensions: 8.5 x 11.5
Kitchen
- Level: Main
- Area: 165 Square Feet
- Dimensions: 11 x 15
Living room
- Level: Main
- Area: 387.75 Square Feet
- Dimensions: 16.5 x 23.5
Sun room
- Level: Main
- Area: 182 Square Feet
- Dimensions: 13 x 14
Heating
- Forced Air, Propane
Cooling
- Central Air
Appliances
- Included: Water Heater-Gas, Dishwasher, Dryer, Microwave, Range, Refrigerator, Washer
- Laundry: Main Level, Dryer Hook-Ups, Washer Hookup
Features
- Ceiling Fan(s), Natural Woodwork, Vaulted Ceilings
- Flooring: Hardwood Floors
- Basement: N/A
- Number of fireplaces: 1
- Fireplace features: Gas
Interior area
- Total interior livable area: 1,908 sqft
- Finished area above ground: 0
- Finished area below ground: 1,908
Property
Parking
- Total spaces: 3
- Parking features: Gravel, Detached
- Garage spaces: 3
Features
- Patio & porch: Deck, Porch
- Exterior features: Dock, Rain Gutters
- Has view: Yes
- View description: Inland Lake, Panoramic
- Has water view: Yes
- Water view: Lake
- Waterfront features: Inland Lake, Waterfront Access(Private), Shoreline Characteristics(Rocky)
- Body of water: Vermilion
- Frontage length: 175
Lot
- Size: 1.5 Acres
- Dimensions: 634 x 175
- Features: Irregular Lot, Landscaped, Tree Coverage - Medium, Rolling Slope, BWCA Access
Details
- Additional structures: Boat House, Sauna, Guest House
- Foundation area: 1152
- Parcel number: 387022000030
- Other equipment: Air to Air Exchange
Construction
Type & style
- Home type: SingleFamily
- Architectural style: Ranch
- Property subtype: Single Family Residence
Materials
- Wood, Frame/Wood
- Foundation: Concrete Perimeter
- Roof: Asphalt Shingle
Condition
- Previously Owned
- Year built: 2017
Utilities & green energy
- Electric: Lake Country Power
- Sewer: Private Sewer
- Water: Private
- Utilities for property: Cable, DSL
Community & HOA
HOA
- Has HOA: Yes
- Services included: Other
- HOA fee: $75 annually
Location
- Region: Tower
Financial & listing details
- Price per square foot: $785/sqft
- Tax assessed value: $823,700
- Annual tax amount: $9,577
- Date on market: 6/30/2026
- Cumulative days on market: 21 days
- Listing terms: Cash,Conventional
- Road surface type: Unimproved
Estimated market value
$1,503,300
$1.43M - $1.58M
$2,425/mo
Price history
| Date | Event | Price |
|---|---|---|
| 7/2/2026 | Pending sale | $1,498,500$785/sqft |
Source:  Lake Superior Area Realtors as distributed by MLS GRID #6126446 Report a problem Lake Superior Area Realtors as distributed by MLS GRID #6126446 Report a problem | ||
| 6/30/2026 | Listed for sale | $1,498,500+46.9%$785/sqft |
Source: Range AOR #150241 Report a problem | ||
| 12/8/2021 | Sold | $1,020,000-7.3%$535/sqft |
Source:  NorthstarMLS as distributed by MLS GRID #6105668 Report a problem NorthstarMLS as distributed by MLS GRID #6105668 Report a problem | ||
| 9/25/2021 | Listed for sale | $1,100,000+279.3%$577/sqft |
Source: NorthstarMLS as distributed by MLS GRID #6105668 Report a problem | ||
| 6/27/2002 | Sold | $290,000$152/sqft |
Source: Public Record Report a problem | ||
Public tax history
| Year | Property taxes | Tax assessment |
|---|---|---|
| 2024 | $7,464 +12.6% | $823,700 +2.2% |
| 2023 | $6,626 +12.6% | $805,600 +19.2% |
| 2022 | $5,884 +3.2% | $675,800 +14.3% |
| 2021 | $5,702 | $591,200 +4% |
| 2020 | $5,702 | $568,400 |
| 2019 | $5,702 +54.9% | $568,400 +46.3% |
| 2018 | $3,680 -34.1% | $388,500 |
| 2017 | $5,582 +51.7% | $388,500 +3.9% |
| 2016 | $3,680 -8.6% | $373,900 +8.6% |
| 2015 | $4,026 -1% | $344,400 -1.6% |
| 2014 | $4,068 +14.4% | $350,100 -1.8% |
| 2013 | $3,555 +1.1% | $356,400 -1.5% |
| 2012 | $3,518 -19.5% | $362,000 -27.2% |
| 2011 | $4,368 -3.8% | $497,000 -5.4% |
| 2010 | $4,541 | $525,100 |
| 2009 | $4,541 +65.9% | $525,100 +42.1% |
| 2008 | $2,737 +44.1% | $369,400 +37.6% |
| 2007 | $1,900 -26.5% | $268,400 +17.9% |
| 2006 | $2,586 +12.6% | $227,700 +39% |
| 2004 | $2,297 +13.5% | $163,800 +19.5% |
| 2003 | $2,023 +16.5% | $137,100 +15.8% |
| 2002 | $1,737 +0.6% | $118,400 +13.3% |
| 2001 | $1,728 +4.7% | $104,500 +8.5% |
| 2000 | $1,650 | $96,300 |
Find assessor info on the county website
Monthly payment
Est. payment
Payment breakdown
Explore the cost of this home by adjusting the details. Changes won't be saved.Climate risks
Neighborhood: 55790
Nearby schools
GreatSchools rating
- 5/10Tower-Soudan Elementary SchoolGrades: PK-6Distance: 5.8 mi
- 6/10Northeast Range SecondaryGrades: 7-12Distance: 21.9 mi
- $1,065,8003 bd3 ba2.1k sqft4359 Isle Of Pines Dr, Tower, MN 55790Off Market
- $606,6002 bd0 ba752 sqft4362 Isle Of Pines Dr, Tower, MN 55790Off Market
- $912,6003 bd3 ba2.5k sqft4357 Isle Of Pines Dr, Tower, MN 55790Off Market

- $707,9003 bd0 ba1k sqft4363 Isle Of Pines Dr, Tower, MN 55790Off Market
- $641,9002 bd0 ba1.1k sqft4353 Isle Of Pines Dr, Tower, MN 55790Off Market
- $1,007,3003 bd2 ba1.9k sqft4330 Isle Of Pines Dr S, Tower, MN 55790Off Market
- $431,1003 bd1 ba1.3k sqft4318 Isle Of Pines Dr, Tower, MN 55790Off Market
- $694,2002 bd1 ba1.6k sqft4341 Isle Of Pines Dr, Tower, MN 55790Off Market
A local agent can set up tours, give advice and negotiate with sellers.
Similar homes
- $1,495,0004 bd3 ba2.6k sqft4475 Moccasin Point Rd, Tower, MN 55790For Sale
 MLS ID #6126449, Lisa Janisch, Janisch Realty Inc.. Lake Superior Area Realtors as distributed by MLS GRID
 - $1,490,0003 bd1 ba1.1k sqft2889 Waters Is, Ely, MN 55731For Sale

 MLS ID #7105212, Andrea Zupancich, Z'Up North Realty, Inc.. NorthstarMLS as distributed by MLS GRID
 - $1,490,0003 bd1 ba1.1k sqft2763 Van Vac Rd, Ely, MN 55731For Sale
 MLS ID #6126575, Andrea Zupancich, Z' Up North Realty. Lake Superior Area Realtors as distributed by MLS GRID
 - $1,400,0003 bd3 ba1.9k sqft8442 Highway 24, Cook, MN 55723For Sale
 MLS ID #6123381, Julia Maki, B.I.C. Realty. Lake Superior Area Realtors as distributed by MLS GRID
 - $1,648,5004 bd1 ba2k sqft8481 Wakemup Narrows, Cook, MN 55731For SaleMLS ID #6123868, Lisa Janisch, Janisch Realty Inc.. Lake Superior Area Realtors as distributed by MLS GRID
- $1,585,0006 bd4 ba2.1k sqftX Waters Island, Ely, MN 55731For SaleMLS ID #6119524, Lisa Janisch, Janisch Realty Inc.. Lake Superior Area Realtors as distributed by MLS GRID
- $1,235,0003 bd3 ba2.6k sqft7236 Far North Rd, Orr, MN 55771For SaleMLS ID #6119232, Lisa Janisch, Janisch Realty Inc.. Lake Superior Area Realtors as distributed by MLS GRID
- $795,0003 bd2 ba1.9k sqft1675 Bradach Rd, Ely, MN 55731For SaleMLS ID #6125831, Lori Schulze, Keller Williams Classic Realty NW - Ely. Lake Superior Area Realtors as distributed by MLS GRID
- $1,900,0001 bd2 ba1.8k sqft7228 Mercer Island, Cook, MN 55723For SaleMLS ID #6122783, Barb Hegg, Vermilion Land Office, Inc. Lake Superior Area Realtors as distributed by MLS GRID
- $849,0002 bd3 ba1.9k sqft7272 Far North Rd, Orr, MN 55771For SaleMLS ID #6124934, Raymond Ingebretsen, RE/MAX Lake Country. Lake Superior Area Realtors as distributed by MLS GRID
- $1,749,0002 bd1 ba1k sqft8450 Vermilion Dr, Cook, MN 55723For SaleMLS ID #6798436, JULIA MAKI, BIC Realty. NorthstarMLS as distributed by MLS GRID
- $779,0003 bd1 ba1.8k sqft8519 Peterson Rd, Cook, MN 55723For SaleMLS ID #6124227, Barb Hegg, Vermilion Land Office, Inc. Lake Superior Area Realtors as distributed by MLS GRID
- $889,0002 bd2 ba2.4k sqft7185 Giants Ridge Rd, Embarrass, MN 55732-0000For SaleMLS ID #6125354, Andrea Zupancich, Z' Up North Realty. Lake Superior Area Realtors as distributed by MLS GRID
