Why rent when you can own this classic city home on a charming, tree-lined street? The welcoming foyer leads into a spacious living room that flows seamlessly into the formal dining room, creating a comfortable layout for both everyday living and entertaining. The large kitchen offers plenty of cabinet and counter space, plus a garden window that’s perfect for your favorite houseplants. Upstairs, you’ll find two generously sized bedrooms, each offering ample closet space, along with a full bathroom. The lower level provides laundry and plenty of room for storage. Outside, the fenced backyard features a partially covered wood deck—an ideal spot to relax, entertain, or let your four-legged family members enjoy some room to roam. A covered front porch adds even more outdoor living space and classic curb appeal. Location is hard to beat, with Tiny Chef, The Silver Ballroom, Das Bevo, Tim’s Chrome Bar, and more all just a short walk away. And here’s an exciting bonus for buyers: the seller has a potential assumable FHA loan with a 3.25% interest rate, offering a unique opportunity for a qualified buyer to take advantage of a below-market rate. With some TLC and your personal touches, this classic city home has plenty of potential to truly shine!
Active
Listed by: Garcia Properties • David Nguyen • 314-575-8532
$135,000
4361 Itaska St, Saint Louis, MO 63116
2beds
1,160sqft
Single Family Residence
Built in 1911
3,750 Square Feet Lot
$157,900 Zestimate®
$116/sqft
$-- HOA
What's special
Fenced backyardCovered front porchPartially covered wood deckAmple closet spaceTwo generously sized bedroomsClassic curb appealGarden window
- 11 hours
- 14
- 0
Zillow last checked:
Listing updated:
Listed by:
David Nguyen 314-575-8532,
Garcia Properties
Source: MARIS,MLS#: 26058365 Originating MLS: St. Louis Association of REALTORS
Originating MLS: St. Louis Association of REALTORSFacts & features
Interior
Bedrooms & bathrooms
- Bedrooms: 2
- Bathrooms: 1
- Full bathrooms: 1
Bedroom
- Features: Floor Covering: Carpeting
- Level: Second
Bedroom 2
- Features: Floor Covering: Carpeting
- Level: Second
Bathroom
- Features: Floor Covering: Ceramic Tile
- Level: Second
Dining room
- Features: Floor Covering: Laminate
- Level: Main
Kitchen
- Features: Floor Covering: Ceramic Tile
- Level: Main
Living room
- Features: Floor Covering: Laminate
- Level: Main
Heating
- Forced Air
Cooling
- Ceiling Fan(s), Central Air
Features
- Basement: Full,Unfinished
- Has fireplace: No
Interior area
- Total structure area: 1,160
- Total interior livable area: 1,160 sqft
- Finished area above ground: 1,160
Property
Parking
- Parking features: On Street
- Has uncovered spaces: Yes
Features
- Levels: One and One Half
- Patio & porch: Covered, Deck, Front Porch
Lot
- Size: 3,750 Square Feet
- Features: Level
Details
- Parcel number: 55420004400
- Special conditions: Listing As Is
Construction
Type & style
- Home type: SingleFamily
- Architectural style: Bungalow
- Property subtype: Single Family Residence
Materials
- Vinyl Siding
Condition
- Year built: 1911
Utilities & green energy
- Electric: Ameren
- Sewer: Public Sewer
- Water: Public
- Utilities for property: Electricity Connected, Natural Gas Connected, Sewer Connected, Water Connected
Community & HOA
Community
- Subdivision: Ellenwood Park Add
HOA
- Has HOA: No
Location
- Region: Saint Louis
Financial & listing details
- Price per square foot: $116/sqft
- Tax assessed value: $21,160
- Annual tax amount: $1,760
- Date on market: 9/10/2026
- Listing terms: Cash,Conventional,FHA,VA Loan
- Electric utility on property: Yes
Estimated market value
$157,900
$142,000 - $174,000
$1,564/mo
Price history
| Date | Event | Price |
|---|---|---|
| 9/10/2026 | Listed for sale | $135,000-0.4%$116/sqft |
Source:  MARIS #26058365 Report a problem MARIS #26058365 Report a problem | ||
| 8/27/2021 | Sold | -- |
Source: MARIS #21028589 Report a problem | ||
| 3/30/2021 | Price change | $135,600+13%$117/sqft |
Source: Owner Report a problem | ||
| 3/10/2021 | Pending sale | $120,000$103/sqft |
Source: Owner Report a problem | ||
| 2/25/2021 | Listed for sale | $120,000+9.1%$103/sqft |
Source: Owner Report a problem | ||
| 2/4/2021 | Listing removed | -- |
Source: Owner Report a problem | ||
| 1/6/2021 | Price change | $110,000+0.5%$95/sqft |
Source: Owner Report a problem | ||
| 12/5/2020 | Price change | $109,500-0.5%$94/sqft |
Source: Worth Clark Realty #20074795 Report a problem | ||
| 10/27/2020 | Price change | $110,000-8.3%$95/sqft |
Source: Worth Clark Realty #20074795 Report a problem | ||
| 10/15/2020 | Price change | $120,000-7%$103/sqft |
Source: Worth Clark Realty #20074795 Report a problem | ||
| 10/9/2020 | Price change | $129,000-11%$111/sqft |
Source: Owner Report a problem | ||
| 8/7/2020 | Listed for sale | $145,000$125/sqft |
Source: Owner Report a problem | ||
Public tax history
| Year | Property taxes | Tax assessment |
|---|---|---|
| 2025 | $1,760 +13.2% | $21,160 +15.9% |
| 2024 | $1,556 +5.1% | $18,250 |
| 2023 | $1,481 +60.2% | $18,250 +68.4% |
| 2022 | $924 +0.1% | $10,840 |
| 2021 | $923 +11.5% | $10,840 +10.6% |
| 2020 | $828 | $9,800 |
| 2019 | $828 | $9,800 +18.1% |
| 2018 | $828 +13.9% | $8,300 |
| 2017 | $727 +10.1% | $8,300 +10.1% |
| 2016 | $660 +9.9% | $7,540 |
| 2015 | $600 +2.9% | $7,540 |
| 2014 | $583 | $7,540 +3% |
| 2013 | $583 | $7,320 -28.8% |
| 2012 | -- | $10,280 |
| 2011 | -- | $10,280 |
| 2010 | -- | $10,280 -10.9% |
| 2009 | $795 -8.8% | $11,540 |
| 2008 | $872 | $11,540 -18.6% |
| 2007 | $872 | $14,170 |
| 2006 | $872 +1% | $14,170 +17.4% |
| 2005 | $863 +34% | $12,070 +43% |
| 2004 | $644 +2.9% | $8,440 |
| 2003 | $626 +6% | $8,440 +8.9% |
| 2002 | $591 | $7,750 |
| 2001 | -- | $7,750 +2.5% |
| 2000 | -- | $7,560 |
Find assessor info on the county website
Monthly payment
Est. payment
Payment breakdown
Explore the cost of this home by adjusting the details. Changes won't be saved.Climate risks
Neighborhood: Bevo Mill
Nearby schools
Schools provided by the listing agent
- Elementary: Oak Hill Elem.
- Middle: Long Middle Community Ed. Center
- High: Roosevelt High
Source: MARIS. This data may not be complete. We recommend contacting the local school district to confirm school assignments for this home.


Similar homes
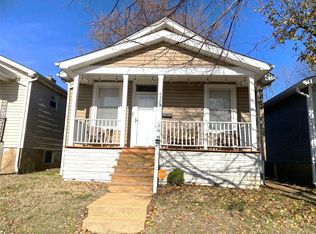
- $124,9003 bd1 ba704 sqft4725 Varrelmann Ave, Saint Louis, MO 63116For Sale
 MLS ID #26056192, Marcia A Wilson, RE/MAX Best Choice. MARIS
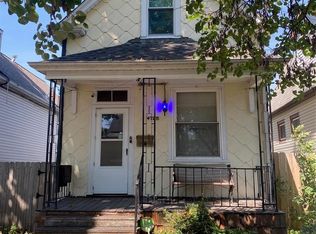
 - $160,0002 bd1 ba864 sqft4332 Sunshine Dr, Saint Louis, MO 63116For Sale
 MLS ID #26053345, Cassie D Kramer, Century 21 CopperKey Realty. MARIS
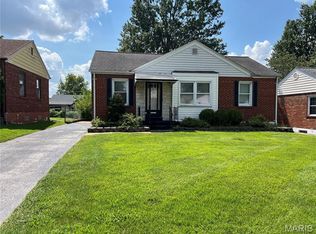
 - $142,0002 bd2 ba1.1k sqft4707 Ray Ave, Saint Louis, MO 63116For Sale
 MLS ID #26040783, Andrew A Francis, Keller Williams Realty St. Louis. MARIS
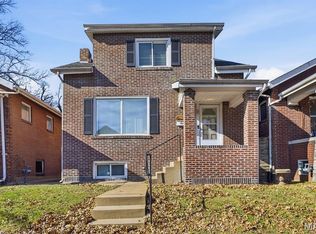
 - $124,9002 bd1 ba1k sqft4249 Delor St, Saint Louis, MO 63116For Sale
 MLS ID #26046293, Sarah N Nguyen-Bani, RE/MAX Results. MARIS
 - $140,0002 bd1 ba1k sqft4412 Bingham Ave, Saint Louis, MO 63116For SaleMLS ID #26048029, Helen Trower, Keller Williams Realty St. Louis. MARIS
- $150,0002 bd1 ba931 sqft4640 Ray Ave, Saint Louis, MO 63116For SaleMLS ID #26056706, Anna Kozak, Berkshire Hathaway HomeServices Select Properties. MARIS
- $135,0002 bd1 ba864 sqft5223 Dewey Ave, Saint Louis, MO 63116For SaleMLS ID #26055202, Robert D Doody, Tarrant and Harman Real Estate and Auction Co. MARIS
- $185,0002 bd1 ba850 sqft5432 Bates St, Saint Louis, MO 63116For SaleMLS ID #26057010, Matthew E Wood, Wood Brothers Realty. MARIS
- $124,9992 bd1 ba863 sqft4538 Ray Ave, Saint Louis, MO 63116For SaleMLS ID #26046188, Brenda S Ladd, Coldwell Banker Realty - Gundaker. MARIS
- $145,0003 bd1 ba1k sqft6115 Colorado Ave, Graymoor Devondale, MO 63111For SaleMLS ID #26057505, Andrea A Turbok, EXP Realty, LLC. MARIS
- $153,5003 bd1 ba1.5k sqft4151 Beethoven Ave, Saint Louis, MO 63116For SaleMLS ID #26055915, Syreeta Moore, Keller Williams Marquee. MARIS
- $145,0002 bd1 ba972 sqft5405 Grace Ave, Saint Louis, MO 63116For SaleMLS ID #26036610, Terri L Thiessen, Home Team REALTORS. MARIS
- $129,9003 bd2 ba960 sqft4172 Concordia Ave, Saint Louis, MO 63116For SaleMLS ID #26026589, Terry Lynn Jackson, Trelora Realty, Inc. MARIS
- $145,0002 bd1 ba864 sqft4428 Dewey Ave, Saint Louis, MO 63116For SaleMLS ID #26013601, Tu Nguyen, The Nguyen Realty, LLC. MARIS
- $125,0002 bd1 ba804 sqft4352 Chippewa St, Saint Louis, MO 63116For SaleMLS ID #26040971, Lisa L Macheca, Keller Williams Realty St. Louis. MARIS
- $150,0002 bd1 ba1k sqft4270 Wyoming St, Saint Louis, MO 63116For SaleMLS ID #26052971, Sarah N Nguyen-Bani, RE/MAX Results. MARIS
- $159,9003 bd1 ba1.1k sqft4116 Taft Ave, Saint Louis, MO 63116For SaleMLS ID #26043072, Christine M Williams, Coldwell Banker Realty - Gundaker. MARIS
- $160,0002 bd1 ba1k sqft5930 Wanda Ave, Saint Louis, MO 63116For SaleMLS ID #26040175, Joe W Hostman, RE/MAX Results. MARIS
