It's finally here, STOP THE SEARCH! Welcome to this rare opportunity located in the Enclave community of Arden Trace. Boasting 4 large bedrooms, 2.5 bathrooms, and fenced back yard this home is the perfect fit for the most discerning of buyers. Open flowing floor plan, massive kitchen, and picturesque setting are just a few of the highlights that this home offers. Perfectly nestled with access to all that Kennesaw has to offer only minutes away but yet tucked away to your own oasis. This is that rare and cannot be missed opportunity that you have been waiting for. You are one call away from calling this home today!
Closed
$500,000
4361 Laurian Dr NW, Kennesaw, GA 30144
4beds
--sqft
Single Family Residence
Built in 1993
8,842 Square Feet Lot
$502,600 Zestimate®
$--/sqft
$2,550 Estimated rent
Home value
$502,600
$467,000 - $543,000
$2,550/mo
Zestimate® history
Owner options
List your home for rent
$2,550/mo
Rent Zestimate®
Find your next renter with Zillow Rental Manager. Plus, with online applications, you can quickly screen prospective tenants – for free.
$2,550/mo
Rent Zestimate®
Refinance and save
$3,578/mo
Est. payment
Refinancing to a lower rate could help reduce your monthly payments and save thousands over the life of the loan.
$3,578/mo
Est. payment
Explore your selling options
Work with a Zillow partner agent
Leverage their expertise and Zillow's premium Showcase listings to get your home seen by more buyers.
Get startedList with your own agent
Get your home in front of millions of buyers by listing it on Zillow.
Learn how to do itSell it yourself
Take full control of how buyers see your home on Zillow by listing For Sale by Owner (FSBO).
List your homeWhat's special
Zillow last checked:
Listing updated:
Listed by:
Ryan Lewis 678-616-6518,
LPT Realty
Bought with:
Joseph Oberndorfer, 442499
eXp Realty
Source: GAMLS,MLS#: 10693986
Facts & features
Interior
Bedrooms & bathrooms
- Bedrooms: 4
- Bathrooms: 3
- Full bathrooms: 2
- 1/2 bathrooms: 1
Rooms
- Room types: Exercise Room, Family Room, Foyer, Laundry, Office, Other
Dining room
- Features: Seats 12+
Kitchen
- Features: Breakfast Bar, Breakfast Room, Kitchen Island, Pantry
Heating
- Electric
Cooling
- Ceiling Fan(s), Central Air
Appliances
- Included: Dishwasher
- Laundry: Upper Level
Features
- Double Vanity, Other, Roommate Plan, Split Bedroom Plan
- Flooring: Carpet, Hardwood
- Windows: Double Pane Windows
- Basement: None
- Number of fireplaces: 1
- Fireplace features: Other
- Common walls with other units/homes: No Common Walls
Interior area
- Total structure area: 0
- Finished area above ground: 0
- Finished area below ground: 0
Property
Parking
- Total spaces: 2
- Parking features: Garage
- Has garage: Yes
Features
- Levels: Two
- Stories: 2
- Patio & porch: Deck, Patio
- Exterior features: Garden
- Fencing: Fenced,Privacy,Wood
- Body of water: None
Lot
- Size: 8,842 Square Feet
- Features: Level, Other, Private
Details
- Parcel number: 16021300280
Construction
Type & style
- Home type: SingleFamily
- Architectural style: Brick Front,Colonial,Traditional
- Property subtype: Single Family Residence
Materials
- Other
- Foundation: Slab
- Roof: Composition
Condition
- Resale
- New construction: No
- Year built: 1993
Utilities & green energy
- Sewer: Public Sewer
- Water: Public
- Utilities for property: Cable Available, Electricity Available, High Speed Internet, Natural Gas Available, Sewer Available
Community & HOA
Community
- Features: Clubhouse, Pool, Sidewalks, Walk To Schools, Near Shopping
- Subdivision: Arden Trace
HOA
- Has HOA: Yes
- Services included: Swimming, Tennis
- HOA fee: $550 annually
Location
- Region: Kennesaw
Financial & listing details
- Tax assessed value: $431,450
- Annual tax amount: $1,096
- Date on market: 2/18/2026
- Cumulative days on market: 19 days
- Listing agreement: Exclusive Right To Sell
- Listing terms: Cash,Conventional,FHA
- Electric utility on property: Yes
Price history
| Date | Event | Price |
|---|---|---|
| 3/25/2026 | Sold | $500,000-2.9% |
Source:  GAMLS #10693986 Report a problem GAMLS #10693986 Report a problem | ||
| 3/9/2026 | Pending sale | $515,000 |
Source: GAMLS #10693986 Report a problem | ||
| 2/18/2026 | Listed for sale | $515,000+86.1% |
Source:  FMLS GA #7721237 Report a problem FMLS GA #7721237 Report a problem | ||
| 7/5/2016 | Sold | $276,750+0.6% |
Source:  FMLS GA #5683588 Report a problem FMLS GA #5683588 Report a problem | ||
| 4/30/2016 | Listed for sale | $275,000+10.4% |
Source: KELLER WILLIAMS REALTY ATL NORTH #5683588 Report a problem | ||
| 4/8/2014 | Listing removed | $1,650 |
Source: ERA SUNRISE REALTY #5222594 Report a problem | ||
| 11/22/2013 | Listed for rent | $1,650+4.4% |
Source: ERA SUNRISE REALTY #5222594 Report a problem | ||
| 9/5/2013 | Listing removed | $1,580 |
Source: FLOYD REALTY AND AUCTION INC #5187252 Report a problem | ||
| 8/4/2013 | Price change | $1,580+0.3% |
Source: FLOYD REALTY AND AUCTION INC #5157204 Report a problem | ||
| 7/23/2013 | Price change | $1,575-4.5% |
Source: Floyd Realty & Auction, Inc. #5157204 Report a problem | ||
| 6/8/2013 | Price change | $1,650-2.9% |
Source: Floyd Realty & Auction, Inc. #5157204 Report a problem | ||
| 5/23/2013 | Listed for rent | $1,700 |
Source: RE/MAX Town and Country #5150109 Report a problem | ||
| 8/10/2006 | Sold | $249,200+8.4% |
Source: Public Record Report a problem | ||
| 11/24/2004 | Sold | $229,900+28.4% |
Source: Public Record Report a problem | ||
| 6/5/2000 | Sold | $179,000 |
Source: Public Record Report a problem | ||
Public tax history
| Year | Property taxes | Tax assessment |
|---|---|---|
| 2024 | $4,140 +30.8% | $172,580 +13.1% |
| 2023 | $3,165 -15.3% | $152,644 |
| 2022 | $3,736 +29.1% | $152,644 +33.7% |
| 2021 | $2,894 | $114,156 |
| 2020 | $2,894 +2.1% | $114,156 +2.4% |
| 2019 | $2,834 +4.7% | $111,440 +5.5% |
| 2018 | $2,707 | $105,604 |
| 2017 | $2,707 +34.3% | $105,604 +33.7% |
| 2016 | $2,016 -2.5% | $79,012 |
| 2015 | $2,067 +19.4% | $79,012 +17.7% |
| 2014 | $1,732 +15.3% | $67,120 +13.9% |
| 2013 | $1,501 -0.8% | $58,940 |
| 2012 | $1,514 -0.2% | $58,940 |
| 2011 | $1,517 -15.9% | $58,940 -17.8% |
| 2010 | $1,804 -28.5% | $71,712 -25.8% |
| 2009 | $2,522 +36.4% | $96,692 +23.1% |
| 2006 | $1,849 -0.4% | $78,540 |
| 2005 | $1,857 +7% | $78,540 |
| 2004 | $1,736 | $78,540 |
| 2003 | $1,736 -0.1% | $78,540 |
| 2002 | $1,738 +22.7% | $78,540 +29% |
| 2001 | $1,417 -1.3% | $60,890 |
| 2000 | $1,435 | $60,890 |
Find assessor info on the county website
Neighborhood: 30144
Nearby homes
- $457,2005 bd3 ba2.7k sqft4359 Laurian Dr NW, Kennesaw, GA 30144Off Market
- $482,0005 bd3 ba2.8k sqft4363 Laurian Dr NW, Kennesaw, GA 30144Off Market
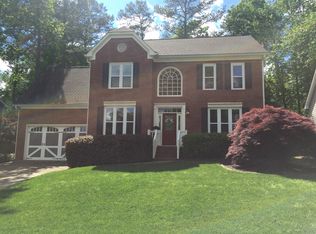
- $502,8004 bd4 ba2.9k sqft4360 Laurian Dr NW, Kennesaw, GA 30144Off Market
- $502,1005 bd4 ba3.5k sqft4357 Laurian Dr NW, Kennesaw, GA 30144Off Market
- $461,8004 bd3 ba2.4k sqft4365 Laurian Dr NW, Kennesaw, GA 30144Off Market
- $411,6003 bd3 ba2.2k sqft4441 Dunmovin Dr NW, Kennesaw, GA 30144Off Market
- $534,4003 bd4 ba3.9k sqft4366 Laurian Dr NW, Kennesaw, GA 30144Off Market
- $556,1004 bd4 ba4.4k sqft4358 Laurian Dr NW, Kennesaw, GA 30144Off Market
Nearby schools
GreatSchools rating
- 6/10Chalker Elementary SchoolGrades: PK-5Distance: 0.8 mi
- 5/10Palmer Middle SchoolGrades: 6-8Distance: 0.4 mi
- 7/10Kell High SchoolGrades: 9-12Distance: 3 mi
Schools provided by the listing agent
- Elementary: Chalker
- Middle: Palmer
- High: Kell
Source: GAMLS. This data may not be complete. We recommend contacting the local school district to confirm school assignments for this home.
Get a cash offer in 3 minutes
Find out how much your home could sell for in as little as 3 minutes with a no-obligation cash offer.
Estimated market value
$502,600
Get a cash offer in 3 minutes
Find out how much your home could sell for in as little as 3 minutes with a no-obligation cash offer.
Estimated market value
$502,600
- Georgia
- Cobb County
- Kennesaw
- 30144
- 4361 Laurian Dr NW
Nearby cities
Nearby zip codes
Other Kennesaw Topics
