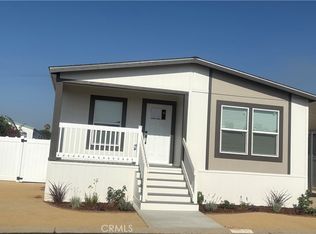
Welcome to your luxury retreat nestled in the highly desirable Hacienda home estates. Step inside this REMODELED & immaculate home featuring 3-bedrooms, 2-baths, and 1,440 sq ft of living. Enter through your walk–up porch onto a private covered patio. Inside, discover an inviting open floor plan with soaring ceilings, cozy fireplace, dual pane windows which offer an abundance of natural light.The quaint kitchen boasts modern stainless appliances, quartz counters, limestone backsplash, and a walk-in pantry. Pull up a barstool & enjoy your breakfast nook or sit down and connect over a meal in the dining area. Retreat to your tranquil, master suite, complete with a walk-in closet, an en-suite bathroom (his & her sinks) and plenty of closet space for all your storage needs. Down the hall, you will find the well appointed, guest-rooms, and a stylish guest bath. Relax in the generously sized family room, where you can unwind taking in the stunning sunrises, majestic sunsets, or simply kick back. This space will be sure to be a family favorite. Other features include indoor laundry area, central AC & heat, a custom storage shed, new exterior paint, smart home, vinyl flooring, & custom shutters! Additional barbecue/eating area, offering the perfect setting for all your outdoor gatherings and entertaining. Be sure to take advantage of the park amenities-clubhouse, 2 swimming pools, basketball courts, community events, and playground. Conveniently located near shopping centers, restaurants, and freeways-everything you need is right at your fingertips! Call to schedule your private showing today!
Sold for $295,000
Listed by: KALEO REAL ESTATE COMPANY • Katy Rose • Contact: 626-609-2130
Bought with: KALEO REAL ESTATE COMPANY
$295,000
4361 Mission Blvd S #131, Montclair, CA 91763
3beds
1,680sqft
Manufactured Home
Built in 1998
1,440 Square Feet Lot
$324,000 Zestimate®
$176/sqft
$-- Estimated rent
Home value
$324,000
$288,000 - $360,000
Not available
Zestimate® history
Owner options
List your home for rent
Find your next renter with Zillow Rental Manager. Plus, with online applications, you can quickly screen prospective tenants – for free.
Refinance and save
$1,892/mo
Est. payment
Refinancing to a lower rate could help reduce your monthly payments and save thousands over the life of the loan.
$1,892/mo
Est. payment
Explore your selling options
Work with a Zillow partner agent
Leverage their expertise and Zillow's premium Showcase listings to get your home seen by more buyers.
Get startedList with your own agent
Get your home in front of millions of buyers by listing it on Zillow.
Learn how to do itSell it yourself
Take full control of how buyers see your home on Zillow by listing For Sale by Owner (FSBO).
List your homeWhat's special
Zillow last checked:
Listing updated:
Listed by:
Katy Rose DRE #01915992 626-609-2130,
KALEO REAL ESTATE COMPANY
Bought with:
Katy Rose, DRE #01915992
KALEO REAL ESTATE COMPANY
Source: CRMLS,MLS#: CV24054083 Originating MLS: California Regional MLS
Originating MLS: California Regional MLSFacts & features
Interior
Bedrooms & bathrooms
- Bedrooms: 3
- Bathrooms: 2
- Full bathrooms: 2
Rooms
- Room types: Bedroom, Family Room, Kitchen, Laundry, Living Room, Primary Bedroom, Other
Primary bedroom
- Features: Main Level Primary
Primary bedroom
- Features: Primary Suite
Bedroom
- Features: All Bedrooms Down
Bedroom
- Features: Bedroom on Main Level
Bathroom
- Features: Bathtub, Closet, Dual Sinks, Linen Closet, Quartz Counters, Remodeled, Soaking Tub, Separate Shower, Tub Shower
Kitchen
- Features: Quartz Counters
Other
- Features: Walk-In Closet(s)
Heating
- Central
Cooling
- Central Air
Appliances
- Included: Built-In Range, Convection Oven, Double Oven, Dishwasher, Freezer, Gas Cooktop, Disposal, Gas Oven, Gas Range, Ice Maker, Microwave, Refrigerator, Water To Refrigerator, Water Purifier
- Laundry: Washer Hookup, Gas Dryer Hookup, Inside, Laundry Room
Features
- Ceiling Fan(s), Pantry, Quartz Counters, Recessed Lighting, Storage, All Bedrooms Down, Bedroom on Main Level, Main Level Primary, Primary Suite, Walk-In Closet(s)
- Flooring: Laminate
- Windows: Double Pane Windows, Shutters
Interior area
- Total interior livable area: 1,680 sqft
Property
Parking
- Total spaces: 2
- Parking features: Attached Carport, Carport, Driveway
- Carport spaces: 2
Features
- Levels: One
- Stories: 1
- Entry location: Left Side
- Patio & porch: Covered, Patio
- Pool features: Community
- Has spa: Yes
- Spa features: Association
- Park: Hacienda Mobile Home Estates
Lot
- Size: 1,440 Square Feet
- Features: 0-1 Unit/Acre, Close to Clubhouse
Details
- Parcel number: 1012251076131
- On leased land: Yes
- Lease amount: $787
- Special conditions: Standard
Construction
Type & style
- Home type: MobileManufactured
- Property subtype: Manufactured Home
Materials
- Roof: Shingle
Condition
- Updated/Remodeled,Turnkey
- Year built: 1998
Utilities & green energy
- Electric: Standard
- Sewer: Public Sewer
- Water: Public
- Utilities for property: Cable Available, Electricity Available, Electricity Connected, Natural Gas Available, Natural Gas Connected, Phone Available, Sewer Available, Sewer Connected, Water Available, Water Connected
Community & HOA
Community
- Features: Curbs, Pool
Location
- Region: Montclair
Financial & listing details
- Price per square foot: $176/sqft
- Date on market: 3/28/2024
- Cumulative days on market: 14 days
- Listing terms: Submit
- Road surface type: Alley Paved
Price history
| Date | Event | Price |
|---|---|---|
| 5/23/2024 | Sold | $295,000-1.3%$176/sqft |
Source:  CRMLS #CV24054083 Report a problem CRMLS #CV24054083 Report a problem | ||
| 4/25/2024 | Pending sale | $298,888$178/sqft |
Source: CRMLS #CV24054083 Report a problem | ||
| 4/11/2024 | Listed for sale | $298,888$178/sqft |
Source: CRMLS #CV24054083 Report a problem | ||
| 4/9/2024 | Pending sale | $298,888$178/sqft |
Source: CRMLS #CV24054083 Report a problem | ||
| 3/28/2024 | Listed for sale | $298,888$178/sqft |
Source: CRMLS #CV24054083 Report a problem | ||
Public tax history
Tax history is unavailable.
Neighborhood: 91763
Nearby homes
- $276,0003 bd2 ba1.3k sqft4361 Mission Blvd SPACE 151, Montclair, CA 91763Sold
- $232,0003 bd2 ba1.4k sqft4361 Mission Blvd SPACE 38, Montclair, CA 91763Sold

- $295,0003 bd2 ba1.3k sqft4361 Mission Blvd SPACE 6, Montclair, CA 91763Coming Soon

- $220,0003 bd2 ba1.2k sqft4361 Mission Blvd SPACE 121, Montclair, CA 91763Sold

- $145,0002 bd2 ba14k sqft4361 Mission Blvd SPACE 80, Montclair, CA 91763For Sale
- $258,1003 bd2 ba1.3k sqft4361 Mission Blvd SPACE 5, Montclair, CA 91763Off Market
- $195,2003 bd2 ba1.3k sqft4361 Mission Blvd SPACE 70, Montclair, CA 91763Off Market
- $226,9003 bd2 ba1.6k sqft4361 Mission Blvd SPACE 76, Montclair, CA 91763Off Market
Nearby schools
GreatSchools rating
- 6/10Ramona Elementary SchoolGrades: K-6Distance: 0.2 mi
- 7/10Oaks Middle SchoolGrades: 7-8Distance: 2.1 mi
- 6/10Montclair High SchoolGrades: 9-12Distance: 1.4 mi
Get a cash offer in 3 minutes
Find out how much your home could sell for in as little as 3 minutes with a no-obligation cash offer.
Estimated market value
$324,000
Get a cash offer in 3 minutes
Find out how much your home could sell for in as little as 3 minutes with a no-obligation cash offer.
Estimated market value
$324,000
- California
- San Bernardino County
- Montclair
- 91763
- 4361 Mission Blvd S Unit 131
Nearby cities
Nearby zip codes
Other Montclair Topics
