Skip main navigation
Sold
  • $521,000

    4361 NE 62nd Ave, Portland, OR 97218

    3beds
    1,336sqft
    Residential, Single Family Residence
    Built in 2002
    6,534 Square Feet Lot
    $520,900 Zestimate®
    $390/sqft
    $2,883 Estimated rent

    Home value

    $520,900

    $495,000 - $547,000

    $2,883/mo

    Zestimate® history
    Loading
    Loading...

    Owner options

    List your home for rent

    $2,883/mo

    Rent Zestimate®

    Find your next renter with Zillow Rental Manager. Plus, with online applications, you can quickly screen prospective tenants – for free.

    Learn more

    $2,883/mo

    Rent Zestimate®

    Refinance and save

    $3,244/mo

    Est. payment

    Refinancing to a lower rate could help reduce your monthly payments and save thousands over the life of the loan.

    See today's rates

    $3,244/mo

    Est. payment

    Explore your selling options

    Work with a Zillow partner agent

    Leverage their expertise and Zillow's premium Showcase listings to get your home seen by more buyers.

    Get started

    List with your own agent

    Get your home in front of millions of buyers by listing it on Zillow.

    Learn how to do it

    Sell it yourself

    Take full control of how buyers see your home on Zillow by listing For Sale by Owner (FSBO).

    List your home

    What's special

    Contemporary abodeOversized fenced lotTwo-car attached garageThree bedrooms
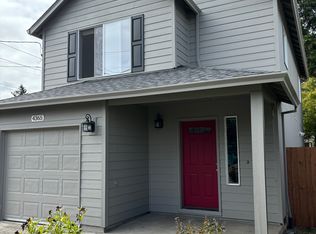
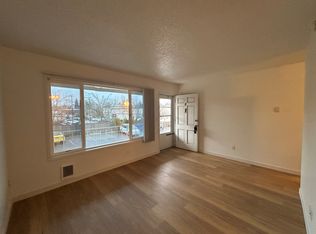
    Blink and you'll drive right by. That's the kind of privacy that's tough to get in the the city — an oversized fenced lot tucked into its own pocket. Inside: a contemporary abode that feels nothing like the nearby homes most buyers are touring this weekend. 1,336 sq ft, smartly used. Three bedrooms, two and a half baths, two-car attached garage — room for the car, the bikes and all the toys. Compact, but the primary suite doesn't compromise — a true bedroom, full bath, and walk-in closet at the scale of a much larger home. The yard and privacy is what most will remember. Room for a real garden, a true play area, a dinner table for ten, a dog that needs to run. Realize your hot tub dreams: it's wired and ready to go, including a pad in the most inconspicuous location. The drive doubles as a traffic-free surface for bike training, basketball, sidewalk chalk, scooter loops. Most city folk walk to a park for this but here it's at the front door. Big ticket updates include brand new roof, furnace, AC and water heater. Walk out and you're minutes from Bison Coffee for morning lattes, Grind with Tryz for Hawaiian when you don't feel like cooking, and Wellington Park when everyone needs to meet up with their pals. Minutes to the beloved restaurants on Beaumont Village as well as the grocery store! Walk Score 77. Bike Score 91 — officially a Biker's Paradise. Most homes in this neighborhood are tightly packed - not this one. And no street facing the front windows or headlights through the bedroom at midnight. The kind of quiet that makes you forget where you are — until you walk three minutes for coffee and remember. Big Ticket updates include brand new gas furnace, air conditioner, water heater, roof and fresh new vapor barrier!

    Zillow last checked:

    Listing updated:

    Listed by:

    Jessica Lamb #AGENT_PHONE,

    Windermere Realty Trust,

    Aimee Virnig 503-803-7678,

    Windermere Realty Trust

    Bought with:

    Anna Malin, 201225078

    Real Broker

    Source: RMLS (OR),MLS#: 472971479MLS Logo

    Facts & features

    Interior

    Bedrooms & bathrooms
    • Bedrooms: 3
    • Bathrooms: 3
    • Full bathrooms: 2
    • Partial bathrooms: 1
    • Main level bathrooms: 1
    Primary bedroom
    • Features: Ceiling Fan, Bamboo Floor, Suite, Walkin Closet, Walkin Shower
    • Level: Upper
    • Area: 196
    • Dimensions: 14 x 14
    Bedroom 2
    • Features: Ceiling Fan, Bamboo Floor, Closet
    • Level: Upper
    • Area: 90
    • Dimensions: 10 x 9
    Bedroom 3
    • Features: Bamboo Floor, Closet
    • Level: Upper
    • Area: 90
    • Dimensions: 10 x 9
    Dining room
    • Features: Sliding Doors, Tile Floor, Wainscoting
    • Level: Main
    • Area: 81
    • Dimensions: 9 x 9
    Kitchen
    • Features: Dishwasher, Microwave, Free Standing Range, Free Standing Refrigerator, Tile Floor
    • Level: Main
    • Area: 121
    • Width: 11
    Living room
    • Features: Bookcases, Builtin Features, Bamboo Floor
    • Level: Main
    • Area: 180
    • Dimensions: 15 x 12
    Heating
    • Forced Air
    Cooling
    • Central Air
    Appliances
    • Included: Dishwasher, Disposal, Free-Standing Range, Free-Standing Refrigerator, Microwave, Washer/Dryer, Gas Water Heater
    • Laundry: Laundry Room
    Features
    • Ceiling Fan(s), Granite, Wainscoting, Closet, Bookcases, Built-in Features, Suite, Walk-In Closet(s), Walkin Shower, Tile
    • Flooring: Bamboo, Tile
    • Doors: Sliding Doors
    • Windows: Double Pane Windows, Vinyl Frames
    • Basement: Crawl Space
    Interior area
    • Total structure area: 1,336
    • Total interior livable area: 1,336 sqft

    Property

    Parking
    • Total spaces: 2
    • Parking features: Driveway, Garage Door Opener, Attached
    • Attached garage spaces: 2
    • Has uncovered spaces: Yes
    Features
    • Levels: Two
    • Stories: 2
    • Patio & porch: Patio
    • Exterior features: Fire Pit, Garden, Yard
    • Fencing: Fenced
    Lot
    • Size: 6,534 sqft
    • Features: Flag Lot, Private, SqFt 5000 to 6999
    Details
    • Parcel number: R497986
    • Zoning: CM1

    Construction

    Type & style
    • Home type: SingleFamily
    • Architectural style: Traditional
    • Property subtype: Residential, Single Family Residence
    Materials
    • Cement Siding, T111 Siding
    • Foundation: Concrete Perimeter
    • Roof: Composition
    Condition
    • Resale
    • New construction: No
    • Year built: 2002

    Utilities & green energy

    • Gas: Gas
    • Sewer: Public Sewer
    • Water: Public

    Community & neighborhood

    Location
    • Region: Portland

    Other

    Other facts
    • Listing terms: Cash,Conventional,FHA,VA Loan
    • Road surface type: Paved

    Price history

    DateEventPrice
    6/11/2026Sold$521,000+1.2%$390/sqft
    Source: RMLS (OR) #472971479 Report a problem
    5/26/2026Pending sale$515,000$385/sqft
    Source: RMLS (OR) #472971479 Report a problem
    5/23/2026Listed for sale$515,000+19.8%$385/sqft
    Source: RMLS (OR) #472971479 Report a problem
    5/8/2020Sold$430,000+2.6%$322/sqft
    Source: RMLS (OR) #20667995 Report a problem
    4/4/2020Pending sale$419,000$314/sqft
    Source: Home Sweet Home Realty, LLC #20667995 Report a problem
    3/31/2020Listed for sale$419,000+170.3%$314/sqft
    Source: Home Sweet Home Realty, LLC #20667995 Report a problem
    1/2/2013Sold$155,000-3.1%$116/sqft
    Source: RMLS (OR) #12457074 Report a problem
    7/11/2012Pending sale$159,900$120/sqft
    Source: Keller Williams Realty Professionals #12457074 Report a problem
    5/25/2012Listed for sale$159,900+6.8%$120/sqft
    Source: Keller Williams Realty Professionals #12457074 Report a problem
    6/29/2001Sold$149,750$112/sqft
    Source: Public Record Report a problem

    Public tax history

    YearProperty taxesTax assessment
    2025$5,289 +3.7%$196,290 +3%
    2024$5,099 +4%$190,580 +3%
    2023$4,903 +2.2%$185,030 +3%
    2022$4,797 +1.7%$179,650 +3%
    2021$4,716 +9%$174,420 +3%
    2020$4,326 +3.8%$169,340 +3%
    2019$4,167 $164,410 +3%
    2018$4,167 +3%$159,630 +3%
    2017$4,045 +14%$154,990 +3%
    2016$3,548 $150,480 +3%
    2015$3,548 +2.7%$146,100 +3%
    2014$3,455 +3.9%$141,850 +3%
    2013$3,324 +10.5%$137,720 +3%
    2012$3,007 +196.3%$133,710 +193.7%
    2011$1,015 +5.4%$45,530 +3%
    2010$963 +2.7%$44,210 +3%
    2009$938 +6%$42,930 +3%
    2008$885 +0.3%$41,680 +3%
    2007$883 +11.3%$40,470 +3%
    2006$793 +4.7%$39,300 +3%
    2005$757 -8.2%$38,160 +3%
    2004$825 -67.6%$37,050 -67.4%
    2003$2,545 +8.9%$113,510 +3%
    2002$2,337 +510.5%$110,210 +503.2%
    2000$383 $18,270

    Find assessor info on the county website

    Neighborhood: Cully

    Nearby schools

    GreatSchools rating
    Schools provided by the listing agent
    • Elementary: Scott
    • Middle: Roseway Heights
    • High: Leodis Mcdaniel

    Source: RMLS (OR). This data may not be complete. We recommend contacting the local school district to confirm school assignments for this home.

    Get a cash offer in 3 minutes
    Find out how much your home could sell for in as little as 3 minutes with a no-obligation cash offer.
    Estimated market value
    $520,900
    Get a cash offer in 3 minutes
    Find out how much your home could sell for in as little as 3 minutes with a no-obligation cash offer.
    Estimated market value
    $520,900