Skip main navigation
Sold for $320,000
  • $320,000

    4361 NW 55th Ct, Ocala, FL 34482

    4beds
    2,038sqft
    Single Family Residence
    Built in 2022
    6,098 Square Feet Lot
    $310,200 Zestimate®
    $157/sqft
    $2,627 Estimated rent

    Home value

    $310,200

    $285,000 - $338,000

    $2,627/mo

    Zestimate® history
    Loading
    Loading...

    Owner options

    List your home for rent

    $2,627/mo

    Rent Zestimate®

    Find your next renter with Zillow Rental Manager. Plus, with online applications, you can quickly screen prospective tenants – for free.

    Learn more

    $2,627/mo

    Rent Zestimate®

    Refinance and save

    $2,684/mo

    Est. payment

    Refinancing to a lower rate could help reduce your monthly payments and save thousands over the life of the loan.

    See today's rates

    $2,684/mo

    Est. payment

    Explore your selling options

    Work with a Zillow partner agent

    Leverage their expertise and Zillow's premium Showcase listings to get your home seen by more buyers.

    Get started

    List with your own agent

    Get your home in front of millions of buyers by listing it on Zillow.

    Learn how to do it

    Sell it yourself

    Take full control of how buyers see your home on Zillow by listing For Sale by Owner (FSBO).

    List your home

    What's special

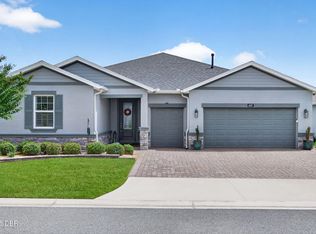
    Better than new 4 bedroom 2 bath in 55+, NO CDD phase of Ocala Preserve. Enjoy sunrise on your rear screened patio and enjoy all the improvements already made to this young home including Luminette blinds on sliding doors, water softener, window treatments, beautiful backsplash. Enjoy the benefits of a nearly new home without all the construction around you. ...............................HOA covers lawn and landscape maintenance (cutting, edging, trimming, treating, mulching, fertilizing, irrigation system and water for irrigation), high speed internet, membership in all amenities including indoor and outdoor fitness areas, group fitness classes, 20 miles of dedicated trails for walking and biking, bocce, horseshoe, tennis, pickleball, fishing doc, kayaks, canoes, paddleboat. As a homeowner you also receive discounts in the on-site restaurant, golf course and space for massages, facials, mani-pedi. This area has no CDD assessments.....................Note virtual tour is a 3D walk through tour

    Zillow last checked:

    Listing updated:

    Listed by:

    Cassie Lamoureux 407-432-9180,

    KELLER WILLIAMS CLASSIC 407-292-5400,

    Riva Wallace 352-566-0390,

    KELLER WILLIAMS CLASSIC REALTY

    Bought with:

    Laurie Whelpley-Baker PA, 3057772

    SHOWCASE PROPERTIES OF CENTRAL

    Source: Stellar MLS,MLS#: O6244032MLS LogoOriginating MLS: Orlando Regional

    Facts & features

    Interior

    Bedrooms & bathrooms
    • Bedrooms: 4
    • Bathrooms: 2
    • Full bathrooms: 2
    Rooms
    • Room types: Utility Room
    Primary bedroom
    • Features: En Suite Bathroom, Walk-In Closet(s)
    • Level: First
    • Dimensions: 15x17
    Bedroom 2
    • Features: Built-in Closet
    • Level: First
    • Dimensions: 12.4x11
    Bedroom 3
    • Features: Built-in Closet
    • Level: First
    • Dimensions: 12.4x10.1
    Bedroom 4
    • Features: Walk-In Closet(s)
    • Level: First
    • Dimensions: 12x11
    Balcony porch lanai
    • Features: No Closet
    • Level: First
    • Dimensions: 23.4x9.4
    Dining room
    • Level: First
    • Dimensions: 11.8x10.11
    Great room
    • Level: First
    • Dimensions: 13.4x20.4
    Kitchen
    • Features: Pantry, Walk-In Closet(s)
    • Level: First
    • Dimensions: 12.4x14.7
    Heating
    • Central, Electric
    Cooling
    • Central Air
    Appliances
    • Included: Dishwasher, Disposal, Electric Water Heater, Microwave, Range, Refrigerator, Water Softener
    • Laundry: Laundry Room
    Features
    • Ceiling Fan(s), Eating Space In Kitchen, Open Floorplan, Solid Surface Counters, Split Bedroom, Stone Counters, Thermostat, Walk-In Closet(s)
    • Flooring: Carpet, Ceramic Tile
    • Doors: Sliding Doors
    • Windows: Blinds, Double Pane Windows, Shades, Window Treatments
    • Has fireplace: No
    Interior area
    • Total structure area: 2,740
    • Total interior livable area: 2,038 sqft

    Property

    Parking
    • Total spaces: 2
    • Parking features: Garage Door Opener
    • Attached garage spaces: 2
    Features
    • Levels: One
    • Stories: 1
    • Patio & porch: Covered, Rear Porch, Screened
    • Exterior features: Irrigation System, Rain Gutters
    Lot
    • Size: 6,098 Square Feet
    • Dimensions: 52.8 x 115.5
    • Features: In County
    • Residential vegetation: Trees/Landscaped
    Details
    • Parcel number: 1369028500
    • Zoning: PUD
    • Special conditions: None

    Construction

    Type & style
    • Home type: SingleFamily
    • Architectural style: Contemporary
    • Property subtype: Single Family Residence
    Materials
    • Block, Stucco
    • Foundation: Slab
    • Roof: Shingle
    Condition
    • Completed
    • New construction: No
    • Year built: 2022
    Details
    • Builder model: DELRAY
    • Builder name: DR HORTON

    Utilities & green energy

    • Sewer: Public Sewer
    • Water: Public
    • Utilities for property: Electricity Connected, Fiber Optics, Public, Sewer Connected, Street Lights, Underground Utilities, Water Connected

    Community & HOA

    Community
    • Features: Dock, Fishing, Buyer Approval Required, Clubhouse, Community Mailbox, Deed Restrictions, Dog Park, Fitness Center, Gated Community - Guard, Gated Community - No Guard, Golf Carts OK, Golf, Park, Pool, Restaurant, Sidewalks
    • Security: Gated Community, Smoke Detector(s)
    • Pet fee: $0 monthly
    • Senior community: Yes
    • Subdivision: OCALA PRESERVE PH 9
    HOA
    • Has HOA: Yes
    • Amenities included: Clubhouse, Fence Restrictions, Fitness Center, Gated, Golf Course, Park, Pickleball Court(s), Pool, Recreation Facilities, Spa/Hot Tub, Tennis Court(s), Trail(s)
    • Services included: Community Pool, Internet, Maintenance Grounds, Private Road, Recreational Facilities
    • HOA fee: $528 monthly
    • HOA name: Kimberly Krieg
    • HOA phone: 352-351-2317
    Location
    • Region: Ocala

    Financial & listing details

    • Price per square foot: $157/sqft
    • Tax assessed value: $311,621
    • Annual tax amount: $4,675
    • Date on market: 9/30/2024
    • Cumulative days on market: 216 days
    • Listing terms: Cash,Conventional,FHA,VA Loan
    • Ownership: Fee Simple
    • Total actual rent: 0
    • Electric utility on property: Yes
    • Road surface type: Paved, Asphalt

    Price history

    DateEventPrice
    12/17/2025Listing removed$4,700$2/sqft
    Source: Stellar MLS #OM713365 Report a problem
    11/13/2025Listed for rent$4,700$2/sqft
    Source: Stellar MLS #OM713365 Report a problem
    11/27/2024Sold$320,000-2.7%$157/sqft
    Source: Stellar MLS #O6244032 Report a problem
    10/16/2024Pending sale$329,000$161/sqft
    Source: Stellar MLS #O6244032 Report a problem
    9/30/2024Listed for sale$329,000-6%$161/sqft
    Source: Stellar MLS #O6244032 Report a problem
    8/20/2024Listing removed$349,900$172/sqft
    Source: Stellar MLS #T3504145 Report a problem
    7/29/2024Price change$349,900-2.5%$172/sqft
    Source: Stellar MLS #T3504145 Report a problem
    6/5/2024Price change$359,000-0.3%$176/sqft
    Source: Stellar MLS #T3504145 Report a problem
    5/11/2024Price change$359,900-2.7%$177/sqft
    Source: Stellar MLS #T3504145 Report a problem
    4/29/2024Price change$369,900-1.3%$182/sqft
    Source: Stellar MLS #T3504145 Report a problem
    4/4/2024Price change$374,900-3.8%$184/sqft
    Source: Stellar MLS #T3504145 Report a problem
    2/12/2024Listed for sale$389,900+7.4%$191/sqft
    Source: Stellar MLS #T3504145 Report a problem
    7/19/2022Sold$362,990$178/sqft
    Source: Public Record Report a problem
    4/22/2022Pending sale$362,990$178/sqft
    Source: Stellar MLS #T3348771 Report a problem
    4/13/2022Price change$362,990-0.5%$178/sqft
    Source: Stellar MLS #T3348771 Report a problem
    4/6/2022Price change$364,990-0.5%$179/sqft
    Source: Stellar MLS #T3348771 Report a problem
    3/2/2022Price change$366,990-1.1%$180/sqft
    Source: Stellar MLS #T3348771 Report a problem
    2/28/2022Price change$370,990+0.8%$182/sqft
    Source: Stellar MLS #T3348771 Report a problem
    1/24/2022Price change$367,990+0.5%$181/sqft
    Source: Stellar MLS #T3348771 Report a problem
    1/17/2022Price change$365,990+1.9%$180/sqft
    Source: Stellar MLS #T3348771 Report a problem
    1/7/2022Listed for sale$358,990$176/sqft
    Source: Stellar MLS #T3348771 Report a problem

    Public tax history

    YearProperty taxesTax assessment
    2024$4,550 -2.7%$311,621 -1.8%
    2023$4,676 +330.3%$317,261 +476.8%
    2022$1,087 +18.4%$55,000
    2021$918 -0.8%$55,000
    2020$925 $55,000 +22.2%
    2019-- $45,000
    Find assessor info on the county website

    Neighborhood: 34482

    Nearby schools

    GreatSchools rating
    Get a cash offer in 3 minutes
    Find out how much your home could sell for in as little as 3 minutes with a no-obligation cash offer.
    Estimated market value
    $310,200
    Get a cash offer in 3 minutes
    Find out how much your home could sell for in as little as 3 minutes with a no-obligation cash offer.
    Estimated market value
    $310,200