Longing for Charleston charm and top-rated Dorchester District 2 schools? Look no further than this stunning 4-bedroom home in the desirable Watson Hill community! Perfectly situated just 15 minutes from both the West Ashley area and downtown Summerville, this home offers unparalleled convenience, modern comforts, and a vibrant lifestyle. Step inside to discover a bright and inviting open floor plan that flows seamlessly from the wide front hallway into the living and dining spaces. The heart of the home, the kitchen, features contemporary white cabinetry, ample granite countertops, and unique lighting throughout the home that creates a perfect blend of style and functionality. The spacious primary suite offers a tranquil retreat with its seclusion from the secondary bedrooms,a generous walk-in closet, and spa-like ensuite bathroom. Three additional bedrooms provide flexibility for guests, a home office, or a personal gym. Outside, your private oasis awaits! The fully fenced backyard is ideal for entertaining, with plenty of space for barbecues, gatherings, or simply enjoying a refreshing drink in the serene setting. The attached garage, featuring epoxy flooring and abundant storage, is a dream for tool enthusiasts and hobbyists alike. Watson Hill residents enjoy resort-style amenities, including a sparkling pool, play park, dog park, and scenic walking trails, all within minutes of shopping and dining. Plus, with a new 3.5-ton HVAC system and updated ductwork installed in 2023, comfort and efficiency are guaranteed year-round. Don't miss the chance to call this meticulously maintained home your own schedule a showing today and experience the best of Charleston and Summerville living!
Closed
$405,000
4361 Ocean Farm Dr, Summerville, SC 29485
4beds
1,912sqft
Single Family Residence
Built in 2023
6,098 Square Feet Lot
$404,100 Zestimate®
$212/sqft
$2,538 Estimated rent
Home value
$404,100
$376,000 - $432,000
$2,538/mo
Zestimate® history
Owner options
List your home for rent
$2,538/mo
Rent Zestimate®
Find your next renter with Zillow Rental Manager. Plus, with online applications, you can quickly screen prospective tenants – for free.
$2,538/mo
Rent Zestimate®
Refinance and save
$2,421/mo
Est. payment
Refinancing to a lower rate could help reduce your monthly payments and save thousands over the life of the loan.
$2,421/mo
Est. payment
Explore your selling options
Work with a Zillow partner agent
Leverage their expertise and Zillow's premium Showcase listings to get your home seen by more buyers.
Get startedList with your own agent
Get your home in front of millions of buyers by listing it on Zillow.
Learn how to do itSell it yourself
Take full control of how buyers see your home on Zillow by listing For Sale by Owner (FSBO).
List your homeWhat's special
Contemporary white cabinetryPrivate oasisSpa-like ensuite bathroomOpen floor planSpacious primary suiteAmple granite countertopsFully fenced backyard
Zillow last checked:
Listing updated:
Listed by:
Carolina Elite Real Estate admin@carolinaelitere.com
Bought with:
Real Broker, LLC
Source: CTMLS,MLS#: 25001241
Facts & features
Interior
Bedrooms & bathrooms
- Bedrooms: 4
- Bathrooms: 3
- Full bathrooms: 3
Rooms
- Room types: Family Room, Living/Dining Combo, Family, Laundry, Pantry
Heating
- Central
Cooling
- Central Air
Appliances
- Laundry: Electric Dryer Hookup, Washer Hookup, Laundry Room
Features
- Ceiling - Smooth, High Ceilings, Kitchen Island, Walk-In Closet(s), Ceiling Fan(s), Pantry
- Flooring: Carpet, Luxury Vinyl
- Has fireplace: No
Interior area
- Total structure area: 1,912
- Total interior livable area: 1,912 sqft
Property
Parking
- Total spaces: 2
- Parking features: Garage, Attached, Garage Door Opener
- Attached garage spaces: 2
Features
- Levels: One
- Stories: 1
- Patio & porch: Covered
- Fencing: Privacy
Lot
- Size: 6,098 Square Feet
- Features: 0 - .5 Acre, High
Details
- Parcel number: 1701105031000
- Special conditions: 10 Yr Warranty
Construction
Type & style
- Home type: SingleFamily
- Architectural style: Ranch
- Property subtype: Single Family Residence
Materials
- Vinyl Siding
- Foundation: Slab
- Roof: Asphalt
Condition
- New construction: No
- Year built: 2023
Details
- Warranty included: Yes
Utilities & green energy
- Sewer: Public Sewer
- Water: Public
- Utilities for property: Dominion Energy, Dorchester Cnty Water and Sewer Dept, Dorchester Cnty Water Auth
Green energy
- Green verification: HERS Index Score
Community & HOA
Community
- Features: Dog Park, Park, Pool, Walk/Jog Trails
- Subdivision: Watson Hill
Location
- Region: Summerville
Financial & listing details
- Price per square foot: $212/sqft
- Tax assessed value: $357,634
- Date on market: 1/15/2025
- Listing terms: Cash,Conventional,FHA,VA Loan
Price history
| Date | Event | Price |
|---|---|---|
| 4/7/2025 | Sold | $405,000-1.1%$212/sqft |
Source:  CTMLS #25001241 Report a problem CTMLS #25001241 Report a problem | ||
| 3/12/2025 | Contingent | $409,513$214/sqft |
Source: CTMLS #25001241 Report a problem | ||
| 3/10/2025 | Price change | $409,513-3.5%$214/sqft |
Source: CTMLS #25001241 Report a problem | ||
| 3/3/2025 | Price change | $424,499-0.1%$222/sqft |
Source: CTMLS #25001241 Report a problem | ||
| 2/11/2025 | Price change | $424,999-1.2%$222/sqft |
Source: CTMLS #25001241 Report a problem | ||
| 1/15/2025 | Listed for sale | $429,999+19.4%$225/sqft |
Source: CTMLS #25001241 Report a problem | ||
| 3/20/2023 | Sold | $359,990$188/sqft |
Source: CTMLS #23003105 Report a problem | ||
| 2/21/2023 | Contingent | $359,990$188/sqft |
Source: CTMLS #23003105 Report a problem | ||
| 2/9/2023 | Price change | $359,990-1.4%$188/sqft |
Source:  Starlight Homes Report a problem Starlight Homes Report a problem | ||
| 1/19/2023 | Price change | $364,990+1.4%$191/sqft |
Source: Starlight Homes Report a problem | ||
| 1/15/2023 | Listed for sale | $359,990$188/sqft |
Source: Starlight Homes Report a problem | ||
Public tax history
| Year | Property taxes | Tax assessment |
|---|---|---|
| 2024 | -- | $14,305 +213.7% |
| 2023 | -- | $4,560 -33.3% |
| 2022 | -- | $6,840 |
Find assessor info on the county website
Neighborhood: 29485
Nearby homes
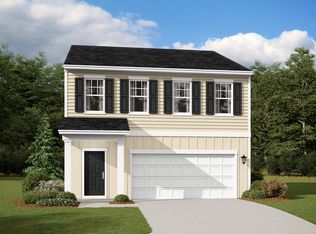
- $365,0003 bd3 ba1.8k sqft5311 Bending Flats Way, Summerville, SC 29485Sold
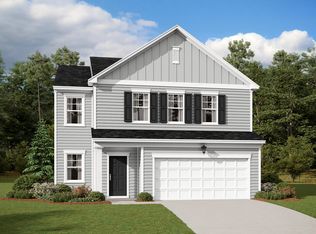
- $432,9905 bd3 ba2.6k sqft5323 Bending Flats Way, Summerville, SC 29485Sold
- $515,0004 bd3 ba2.5k sqft5254 Cottage Landing Dr, Summerville, SC 29485Sold

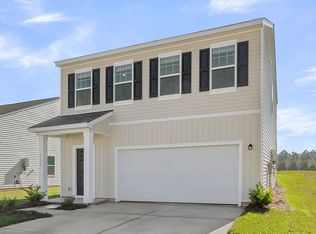
- $339,3003 bd3 ba1.8k sqft5333 Remley Ridge Way, Summerville, SC 29485Off Market
- $429,9903 bd3 ba2.4k sqft5364 Crinum Lilly, Summerville, SC 29485Pending
- $479,9905 bd5 ba3.1k sqft5361 Crinum Lilly, Summerville, SC 29485New Construction
- $382,9904 bd3 ba2.6k sqft4393 Ocean Farm Dr, Summerville, SC 29485Sold
- $319,9903 bd2 ba1.2k sqft4415 Cotton Flat Rd, Summerville, SC 29485Sold
- $452,0004 bd3 ba2.3k sqft4413 Palm Shadow Dr, Summerville, SC 29485Sold
Nearby schools
GreatSchools rating
- 9/10Beech Hill Elementary SchoolGrades: PK-5Distance: 3.3 mi
- 6/10East Edisto MiddleGrades: 6-8Distance: 3.4 mi
- 8/10Ashley Ridge High SchoolGrades: 9-12Distance: 2.7 mi
Schools provided by the listing agent
- Elementary: Beech Hill
- Middle: East Edisto
- High: Ashley Ridge
Source: CTMLS. This data may not be complete. We recommend contacting the local school district to confirm school assignments for this home.
Get a cash offer in 3 minutes
Find out how much your home could sell for in as little as 3 minutes with a no-obligation cash offer.
Estimated market value
$404,100
Get a cash offer in 3 minutes
Find out how much your home could sell for in as little as 3 minutes with a no-obligation cash offer.
Estimated market value
$404,100
- South Carolina
- Dorchester County
- Summerville
- 29485
- 4361 Ocean Farm Dr
Nearby cities
Nearby zip codes
Other Summerville Topics
