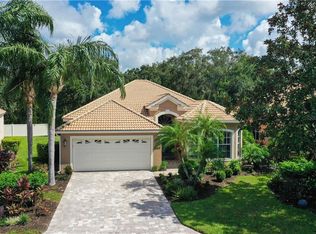
This former model overlooks private, wooded views and offers an open and spacious floor plan with 3 full bedrooms and a bonus room/den or office (potential 4th bedroom)! Upgrades include volume ceilings, crown moldings throughout, custom faux and artisan finished walls, clerestory, arched and bay windows, plantation shutters and Hunter Douglas treatments, pocket doors, recessed and accent lighting, furniture quality cabinetry, built-ins, ceramic tile and designer fixtures. Variegated ceramic tiled flooring set on the diagonal defines the separate formal dining room. French doors present the bonus room/den or office with wide-plank hardwood flooring. The main living space boasts a built-in entertainment center framing the gas fireplace. An open kitchen has Corian counter tops and a breakfast bar plus a gas range and wood cabinetry with pull-outs; as well as adjacent informal dining. A walk-in closet, lanai access and a personal bath that includes dual sinks, a garden tub, a separate shower and a water closet can be found in the master suite. Multiple sets of sliding glass doors access the screened lanai with privacy, a covered entertainment area and a sparkling pool with a water feature. Additional features include an interior laundry room, a 2-car garage, a barrel tile roof and maintenance free, lush tropical landscaping. This home is nestled on a cul-de-sac street in Villa Rosa, an ideally located, gated community with amenities including a pool, a club house and a fitness center. Close to a brand new county park, shopping, restaurants, banks, the beaches, Downtown Sarasota and more!
This property is not currently displayed as for sale or rent on Zillow. This may be different from what's on other websites or public sources.