McBride Homes’ Sequoia two story 4BR 2.5BA home is MOVE IN READY NOW! Cul-de-sac homesite! Newly designed kitchen features large square island with breakfast bar, stainless steel GE appliances, and painted white 42 inch wall cabinets! Large breakfast room with huge pantry and sliding door to future patio area. Window wall in family room. Formal living room and dining room, plus powder room and laundry room on main floor. Master suite features double door entry, massive walk-in closet and private master bath w/double vanity, separate shower and corner tub w/large windows, plus 3 add'l beds and hall bath. 6ft windows on main floor, upgraded wood laminate flooring, upgraded lighting, basement ¾ bath rough in , & more! McBride Homes’ 10 year builders warranty! Similar Photos Shown. Kitchen layout varies slightly.
*7,500 closing costs credit available to purchaser(s) who comply with promotion requirements, subject to McBride’s terms and conditions. Contact for builder promotion details
Closed
Zillow last checked:
Listing updated:
Bought with:
Nathan Pfitzer, 2007005771
Keller Williams Realty St. Louis
Source: MARIS,MLS#: 23019295 Originating MLS: St. Louis Association of REALTORS
Originating MLS: St. Louis Association of REALTORSPrice history
| Date | Event | Price |
|---|---|---|
| 11/30/2023 | Sold | -- |
Source:  MARIS #23019295 Report a problem MARIS #23019295 Report a problem | ||
| 11/6/2023 | Pending sale | $379,900$136/sqft |
Source: MARIS #23019295 Report a problem | ||
| 11/3/2023 | Price change | $379,900-5%$136/sqft |
Source: MARIS #23019295 Report a problem | ||
| 11/1/2023 | Price change | $399,900-7%$144/sqft |
Source: MARIS #23019295 Report a problem | ||
| 10/3/2023 | Price change | $429,900-1.7%$154/sqft |
Source: MARIS #23019295 Report a problem | ||
| 9/26/2023 | Price change | $437,400-6.9%$157/sqft |
Source: MARIS #23019295 Report a problem | ||
| 8/10/2023 | Price change | $469,900-1.3%$169/sqft |
Source: MARIS #23019295 Report a problem | ||
| 7/2/2023 | Price change | $475,930+0%$171/sqft |
Source: MARIS #23019295 Report a problem | ||
| 6/1/2023 | Price change | $475,890+0.3%$171/sqft |
Source: MARIS #23019295 Report a problem | ||
| 4/10/2023 | Listed for sale | $474,634$170/sqft |
Source: MARIS #23019295 Report a problem | ||
Nearby homes
- $467,9003 bd2 ba2k sqft2 Aspen Ii At South Bend, Saint Louis, MO 63129Off Market
- $446,7004 bd2 ba2k sqft2 Sequoia At South Bend, St. Louis, MO 63129Off Market
- $407,0003 bd2 ba2k sqft4356 South Bend Ct, Saint Louis, MO 63129Off Market
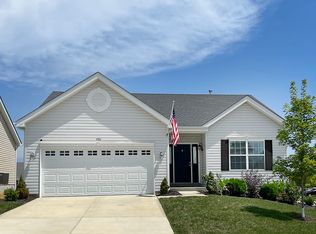
- $428,1003 bd4 ba2.5k sqft4393 Hawkins Glen Way, Saint Louis, MO 63129Off Market
Get a cash offer in 3 minutes
Find out how much your home could sell for in as little as 3 minutes with a no-obligation cash offer.
Estimated market value
$416,500
