Skip main navigation
Sold for $995,000
  • $995,000

    4361 Wickham Avenue, Bronx, NY 10466

    6beds
    2,488sqft
    Duplex, Multi Family
    Built in 1915
    -- sqft lot
    $1,067,200 Zestimate®
    $400/sqft
    $3,446 Estimated rent

    Home value

    $1,067,200

    $982,000 - $1.16M

    $3,446/mo

    Zestimate® history
    Loading
    Loading...

    Owner options

    List your home for rent

    $3,446/mo

    Rent Zestimate®

    Find your next renter with Zillow Rental Manager. Plus, with online applications, you can quickly screen prospective tenants – for free.

    Learn more

    $3,446/mo

    Rent Zestimate®

    Refinance and save

    $6,093/mo

    Est. payment

    Refinancing to a lower rate could help reduce your monthly payments and save thousands over the life of the loan.

    See today's rates

    $6,093/mo

    Est. payment

    Explore your selling options

    Work with a Zillow partner agent

    Leverage their expertise and Zillow's premium Showcase listings to get your home seen by more buyers.

    Get started

    List with your own agent

    Get your home in front of millions of buyers by listing it on Zillow.

    Learn how to do it

    Sell it yourself

    Take full control of how buyers see your home on Zillow by listing For Sale by Owner (FSBO).

    List your home

    What's special

    Master bedroomLaundry areaPrivate drivewayStainless steel appliancesUpgraded kitchensQuartz countertopOpen concept kitchen
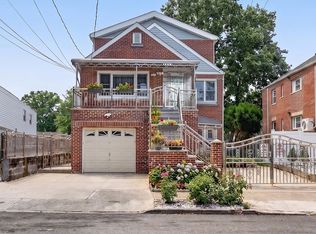
    Welcome to your new home 4361 Wickham Ave. This move-in condition fully detached light-filled two family home consists of 2-bedroom apartment over 3-bedroom apartment plus one bedroom apartment on the finished walk-out basement. The first floor features a lovely, spacious living room, open kitchen with formal dinning area, 3 bedrooms and one full bathroom, and the laundry area near to the rear entrance of the unit. The second floor unit features master bedroom with a full bathroom, one more bedroom and another full bathroom, open concept kitchen seamlessly connect to the dinning area. The finished walk-out basement offer extra livable space with a full bathroom. The private driveway offers up to 3 parking spots. Hardwood / Tile floor throughout, upgraded kitchens with quartz countertop, stainless steel appliances. 6 minutes walk to 2/5 train Nereid Ave Station, close to shops, park, school, local bus stations and major highway. Call today to schedule your private viewing.

    Zillow last checked:

    Listing updated:

    Listed by:

    Alex S. Huang 347-989-5882,

    Han Tang Realty Inc. 718-513-1111

    Bought with:

    Jose J. Flores, 10301219876

    EXIT Realty Private Client

    Source: OneKey® MLS as distributed by MLS GRID,MLS#: 810950MLS Logo

    Facts & features

    Interior

    Bedrooms & bathrooms
    • Bedrooms: 6
    • Bathrooms: 4
    • Full bathrooms: 4
    Heating
    • Baseboard, Oil, Radiant
    Cooling
    • None
    Features
    • First Floor Bedroom, Marble Counters
    Interior area
    • Total structure area: 2,488
    • Total interior livable area: 2,488 sqft

    Property

    Parking
    • Total spaces: 4
    • Parking features: Driveway, Garage
    • Carport spaces: 4
    • Has uncovered spaces: Yes
    Features
    • Fencing: Fenced
    Lot
    • Size: 3,711 Square Feet
    • Features: Near Public Transit, Near School, Near Shops
    Details
    • Parcel number: 050510065

    Construction

    Type & style
    • Home type: MultiFamily
    • Architectural style: Colonial
    • Property subtype: Duplex, Multi Family
    Materials
    • Vinyl Siding
    Condition
    • Year built: 1915

    Utilities & green energy

    • Gas: Separate Gas Meters: 2
    • Sewer: Public Sewer
    • Water: Public
    • Utilities for property: Trash Collection Public

    Community & HOA

    HOA
    • Amenities included: Park
    Location
    • Region: Bronx

    Financial & listing details

    • Price per square foot: $400/sqft
    • Tax assessed value: $738,000
    • Annual tax amount: $6,768
    • Date on market: 1/7/2025
    • Cumulative days on market: 9 days
    • Listing agreement: Exclusive Right To Sell

    Price history

    DateEventPrice
    2/18/2025Sold$995,000+1%$400/sqft
    Source: OneKey® MLS as distributed by MLS GRID #810950 Report a problem
    1/16/2025Pending sale$985,000$396/sqft
    Source: OneKey® MLS as distributed by MLS GRID #810950 Report a problem
    1/7/2025Listed for sale$985,000+1%$396/sqft
    Source: OneKey® MLS as distributed by MLS GRID #810950 Report a problem
    8/26/2024Listing removed--
    Source: OneKey® MLS as distributed by MLS GRID #H6318618 Report a problem
    7/16/2024Listed for sale$975,000$392/sqft
    Source: OneKey® MLS as distributed by MLS GRID #H6318618 Report a problem
    1/19/2024Listing removed--
    Source: OneKey® MLS as distributed by MLS GRID #H6278885 Report a problem
    11/22/2023Listed for sale$975,000+58.5%$392/sqft
    Source: OneKey® MLS as distributed by MLS GRID #H6278885 Report a problem
    2/12/2021Sold$615,000+11.8%$247/sqft
    Source: Public Record Report a problem
    3/6/2007Sold$550,000$221/sqft
    Source: Public Record Report a problem

    Public tax history

    YearProperty taxesTax assessment
    2025$6,768 $46,260 +4.5%
    2024$6,768 +2%$44,280 +3.4%
    2023$6,637 $42,840 -1.7%
    2022-- $43,560 +12.4%
    2021-- $38,760 -3.1%
    2020$5,944 $40,020 +4.9%
    2019$5,944 +4.3%$38,160 +40.1%
    2018$5,697 +8.8%$27,235 +6%
    2017$5,238 +8.1%$25,694 +6%
    2016$4,846 $24,240 +3.6%
    2015$4,846 +45.4%$23,400
    2014$3,333 $23,400 -9.6%
    2013-- $25,875 +6%
    2012-- $24,411
    2011-- $24,411 +0.8%
    2010-- $24,226 +6%
    2009-- $22,856 +6%
    2008-- $21,563 +6%
    2007-- $20,343
    2006-- $20,343 +0.8%
    2005-- $20,189 +6%
    2004-- $19,047 +6%
    2003-- $17,970 +6%
    2002-- $16,953
    2001-- $16,953 +0.8%
    2000-- $16,825
    Find assessor info on the county website

    Neighborhood: Wakefield

    Nearby schools

    GreatSchools rating
    Schools provided by the listing agent
    • Elementary: Contact Agent
    • Middle: Contact Agent
    • High: Contact Agent

    Source: OneKey® MLS as distributed by MLS GRID. This data may not be complete. We recommend contacting the local school district to confirm school assignments for this home.