Skip main navigation
Off market
  • $527,100

    43612 Ridge Crest Dr, Big Bear Lake, CA 92315

    2beds
    992sqft
    SingleFamily
    Built in 1975
    0.3 Acres Lot
    $527,100 Zestimate®
    $531/sqft
    $2,411 Estimated rent

    Home value

    $527,100

    $485,000 - $569,000

    $2,411/mo

    Zestimate® history
    Loading
    Loading...

    Owner options

    List your home for rent

    $2,411/mo

    Rent Zestimate®

    Find your next renter with Zillow Rental Manager. Plus, with online applications, you can quickly screen prospective tenants – for free.

    Learn more

    $2,411/mo

    Rent Zestimate®

    Refinance and save

    $3,320/mo

    Est. payment

    Refinancing to a lower rate could help reduce your monthly payments and save thousands over the life of the loan.

    See today's rates

    $3,320/mo

    Est. payment

    Explore your selling options

    Work with a Zillow partner agent

    Leverage their expertise and Zillow's premium Showcase listings to get your home seen by more buyers.

    Get started

    List with your own agent

    Get your home in front of millions of buyers by listing it on Zillow.

    Learn how to do it

    Sell it yourself

    Take full control of how buyers see your home on Zillow by listing For Sale by Owner (FSBO).

    List your home

    What's special

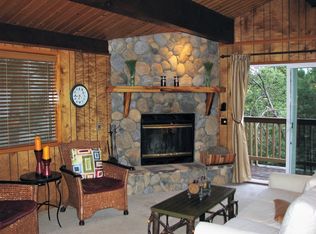
    Sweeping canyon views, and a gigantic 13,200 square foot lot creates your own "enchanted forest" backyard! Easy parking for 2-3 cars and just a few steps to the front door. Interior is exactly what everyone dreams of with cathedral ceilings, corner rock fireplace, open great room/kitchen and gorgeous leafy views from the living room and kitchen sliders! Enjoy a cozy window seat in the living room and the peaceful ambiance of this wonderful cabin. Upstairs is a full bathroom and lovely deck to enjoy nature and your own huge backyard. Downstairs you will find a master suite with laundry, and oversized stall shower as well as another inviting guest bedroom. Exit to a lovely paver patio that leads to the fabulous wooded backyard. This cabin is located on a gorgeous street in coveted Upper Moonridge and boasts a south facing front yard and parking. Just minutes to the village, slopes, and lake but offers seclusion and an amazing setting. Simply a wonderful cabin in the woods!

    This property is off market, which means it's not currently listed for sale or rent on Zillow. This may be different from what's available on other websites or public sources.

    Facts & features

    Interior

    Bedrooms & bathrooms
    • Bedrooms: 2
    • Bathrooms: 2
    • Full bathrooms: 2
    Heating
    • Electric, Gas
    Appliances
    • Included: Garbage disposal, Range / Oven, Refrigerator
    • Laundry: Washer Hookup
    Features
    • Entrance Foyer, Master Suite, Cat/Vault/Beamed Ceil
    • Fireplace features: Living Room
    Interior area
    • Total interior livable area: 992 sqft

    Property

    Features
    • Patio & porch: Deck
    • Has view: Yes
    • View description: Mountain
    • Frontage length: 60
    Lot
    • Size: 0.30 Acres
    • Topography: Sloping
    Details
    • Parcel number: 0310511150000

    Construction

    Type & style
    • Home type: SingleFamily
    • Architectural style: Custom Design
    Materials
    • Roof: Composition
    Condition
    • Resale
    • Year built: 1975

    Utilities & green energy

    • Water: Water Meter In
    • Utilities for property: Natural Gas Connected, Electricity Connected, Sewer Connected

    Community & neighborhood

    Location
    • Region: Big Bear Lake

    Other

    Other facts
    • ViewYN: true
    • Topography: Sloping
    • Appliances: Refrigerator, Disposal, Gas Oven, Gas Water Heater, Gas Range/Cooktop
    • FireplaceYN: true
    • Furnished: Furnished
    • Utilities: Natural Gas Connected, Electricity Connected, Sewer Connected
    • PatioAndPorchFeatures: Deck
    • RoomsTotal: 6
    • LeaseAmountFrequency: Annually
    • Roof: Composition
    • FireplaceFeatures: Living Room
    • FrontageLength: 60
    • ElectricOnPropertyYN: True
    • ParkingFeatures: No Garage, 1-5 Parking Spaces, Blacktop Driveway
    • FoundationDetails: Raised
    • LaundryFeatures: Washer Hookup
    • View: Mountain(s), Neighbor&Tree View
    • InteriorFeatures: Entrance Foyer, Master Suite, Cat/Vault/Beamed Ceil
    • RoadSurfaceType: Paved & Maintained
    • WaterSource: Water Meter In
    • ArchitecturalStyle: Custom Design
    • PropertyCondition: Resale
    • MlsStatus: Back-Up
    • RoomDiningRoomFeatures: Dining Area Kitchen
    • ParcelNumber: 0310511150000
    • Road surface type: Paved & Maintained

    Price history

    DateEventPrice
    5/16/2022Listing removed--
    Source: RE/MAX International Report a problem
    5/16/2022Pending sale$539,900-1.8%$544/sqft
    Source: RE/MAX International #32202678 Report a problem
    5/13/2022Sold$550,000+1.9%$554/sqft
    Source: Mountain Resort Communities AOR #32202678 Report a problem
    4/11/2022Contingent$539,900$544/sqft
    Source: Mountain Resort Communities AOR #32202678 Report a problem
    4/9/2022Listed for sale$539,900$544/sqft
    Source: Mountain Resort Communities AOR #32202678 Report a problem

    Public tax history

    Tax history is unavailable.

    Neighborhood: 92315

    Nearby schools

    GreatSchools rating
    Get pre-qualified for a loan
    At Zillow Home Loans, we can pre-qualify you in as little as 5 minutes with no impact to your credit score.

    An equal housing lender. NMLS #10287.