Skip main navigation
Sold for $970,000
  • $970,000

    43619 Preddy Ct, Ashburn, VA 20147

    4beds
    3,758sqft
    Single Family Residence
    Built in 1993
    0.31 Acres Lot
    $974,200 Zestimate®
    $258/sqft
    $5,006 Estimated rent

    Home value

    $974,200

    $925,000 - $1.02M

    $5,006/mo

    Zestimate® history
    Loading
    Loading...

    Owner options

    List your home for rent

    $5,006/mo

    Rent Zestimate®

    Find your next renter with Zillow Rental Manager. Plus, with online applications, you can quickly screen prospective tenants – for free.

    Learn more

    $5,006/mo

    Rent Zestimate®

    Refinance and save

    $5,814/mo

    Est. payment

    Refinancing to a lower rate could help reduce your monthly payments and save thousands over the life of the loan.

    See today's rates

    $5,814/mo

    Est. payment

    Explore your selling options

    Work with a Zillow partner agent

    Leverage their expertise and Zillow's premium Showcase listings to get your home seen by more buyers.

    Get started

    List with your own agent

    Get your home in front of millions of buyers by listing it on Zillow.

    Learn how to do it

    Sell it yourself

    Take full control of how buyers see your home on Zillow by listing For Sale by Owner (FSBO).

    List your home

    What's special

    Scenic viewsWalk-out lower levelInviting exteriorFront-load attached garageWarm finishesWooded backdropDeck overlooking mature trees
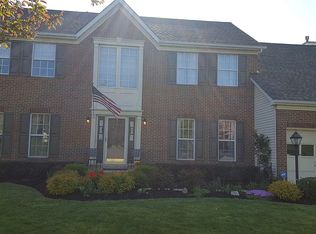
    **ACCEPTING BACKUP OFFERS** Beautifully maintained and thoughtfully designed, this home sits on a quiet cul-de-sac and backs to protected parkland, offering the rare combination of privacy, natural views, and neighborhood convenience. From the moment you arrive, the front-load attached garage and inviting exterior make an immediate impression, hinting at the comfort and livability found throughout the interior. Inside, the home features generous natural light, warm finishes, and a layout that supports both everyday routines and memorable gatherings. The spacious kitchen flows easily into the main living areas, creating an effortless environment for cooking, hosting, or simply enjoying time at home. The walk-out lower level provides incredible versatility—ideal for a recreation space, home office, fitness area, or guest retreat—with direct access to the backyard and wooded backdrop. Upstairs, the serene primary suite offers a peaceful escape, complete with a well-appointed bathroom featuring dual sinks and a separate shower for added comfort. Throughout the home, thoughtful upgrades, ample storage, and flexible spaces enhance its overall functionality. Outdoor living is equally inviting with a deck overlooking mature trees and community green space—perfect for morning coffee, evening relaxation, or casual entertaining. Backing to parkland ensures year-round tranquility and scenic views that set this property apart. Located in a sought-after Ashburn community close to parks, trails, shops, dining, and major commuter routes, this home blends convenience, natural beauty, and everyday comfort in an exceptional setting.

    Zillow last checked:

    Listing updated:

    Listed by:

    Sarah Reynolds 703-844-3464,

    Keller Williams Realty

    Bought with:

    Elizabeth Sachero-Perez, SP98369808

    Long & Foster Real Estate, Inc.

    Source: Bright MLS,MLS#: VALO2111964MLS Logo

    Facts & features

    Interior

    Bedrooms & bathrooms
    • Bedrooms: 4
    • Bathrooms: 4
    • Full bathrooms: 3
    • 1/2 bathrooms: 1
    • Main level bathrooms: 1
    Basement
    • Area: 1000
    Heating
    • Forced Air, Natural Gas
    Cooling
    • Central Air, Electric
    Appliances
    • Included: Gas Water Heater
    Features
    • Basement: Full
    • Number of fireplaces: 2
    Interior area
    • Total structure area: 3,758
    • Total interior livable area: 3,758 sqft
    • Finished area above ground: 2,758
    • Finished area below ground: 1,000

    Property

    Parking
    • Total spaces: 2
    • Parking features: Garage Faces Front, Attached
    • Attached garage spaces: 2
    Accessibility
    • Accessibility features: None
    Features
    • Levels: Two
    • Stories: 2
    • Pool features: None
    Lot
    • Size: 0.31 Acres
    Details
    • Additional structures: Above Grade, Below Grade
    • Parcel number: 086451071000
    • Zoning: R2
    • Special conditions: Standard

    Construction

    Type & style
    • Home type: SingleFamily
    • Architectural style: Colonial
    • Property subtype: Single Family Residence
    Materials
    • Vinyl Siding
    • Foundation: Other
    Condition
    • New construction: No
    • Year built: 1993

    Utilities & green energy

    • Sewer: Public Sewer
    • Water: Public

    Community & neighborhood

    Location
    • Region: Ashburn
    • Subdivision: Ashburn Mews

    HOA & financial

    HOA
    • Has HOA: Yes
    • HOA fee: $50 monthly

    Other

    Other facts
    • Listing agreement: Exclusive Right To Sell
    • Ownership: Fee Simple

    Price history

    DateEventPrice
    2/27/2026Sold$970,000-1.5%$258/sqft
    Source: Bright MLS #VALO2111964 Report a problem
    1/16/2026Contingent$985,000$262/sqft
    Source: Bright MLS #VALO2111964 Report a problem
    1/9/2026Price change$985,000-1.5%$262/sqft
    Source: Bright MLS #VALO2111964 Report a problem
    12/10/2025Listed for sale$1,000,000+339.1%$266/sqft
    Source: Bright MLS #VALO2111964 Report a problem
    9/2/1994Sold$227,713$61/sqft
    Source: Public Record Report a problem

    Public tax history

    YearProperty taxesTax assessment
    2025$6,838 -0.2%$849,490 +7.2%
    2024$6,854 +0.5%$792,320 +1.7%
    2023$6,819 +3.9%$779,340 +5.7%
    2022$6,561 +4.3%$737,140 +14.9%
    2021$6,290 +0.9%$641,810 +6.6%
    2020$6,231 $602,010 +2%
    2019$6,231 +6.7%$590,170 +9.7%
    2018$5,838 -1.3%$538,080 +2.4%
    2017$5,914 +0.4%$525,650 -0.8%
    2016$5,888 $529,790 +57.2%
    2015$5,888 +0.7%$336,950 +3.9%
    2014$5,844 -2.8%$324,200 -4.2%
    2013$6,012 $338,340
    2012-- --
    2011-- --
    2010-- --
    2009-- $463,300 -10.7%
    2008-- $518,600 -20.4%
    2007-- $651,400 +8.2%
    2006-- $602,100 +38%
    2005-- $436,200
    2004-- $436,200 +5%
    2003-- $415,600 +20.6%
    2002-- $344,600 +20.2%
    2001-- $286,600

    Find assessor info on the county website

    Neighborhood: 20147

    Nearby schools

    GreatSchools rating
    Schools provided by the listing agent
    • Elementary: Cedar Lane
    • Middle: Trailside
    • High: Stone Bridge
    • District: Loudoun County Public Schools

    Source: Bright MLS. This data may not be complete. We recommend contacting the local school district to confirm school assignments for this home.

    Get a cash offer in 3 minutes
    Find out how much your home could sell for in as little as 3 minutes with a no-obligation cash offer.
    Estimated market value
    $974,200
    Get a cash offer in 3 minutes
    Find out how much your home could sell for in as little as 3 minutes with a no-obligation cash offer.
    Estimated market value
    $974,200