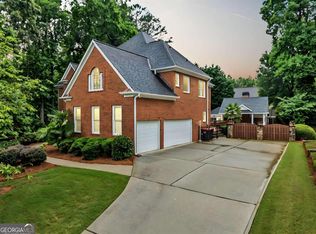
Meticulously renovated by the current owner and truly move-in ready, this exceptional residence in sought-after Briarcrest showcases timeless design, sophisticated finishes, and thoughtfully curated living spaces throughout. A light-filled foyer welcomes guests and opens to elegant formal living and dining rooms, creating an inviting setting for both everyday living and entertaining. The beautifully renovated chef's kitchen features stunning stone countertops, a center island, premium stainless steel appliances, and seamless flow into the dramatic two-story great room. Soaring ceilings and a wall of windows bathe the space in natural light while offering picturesque views of the private backyard. A bright sunroom provides the perfect retreat, overlooking the beautifully landscaped grounds. The main level also features a spacious guest suite with a full bath. Upstairs, the expansive primary suite serves as a luxurious sanctuary, complete with a spa-inspired bath featuring dual vanities, a soaking tub, separate shower, and two custom-designed walk-in closets. Three additional bedrooms and two full baths complete the upper level. The finished terrace level adds exceptional versatility and entertainment space, offering a spacious recreation room with a built-in bar, private office, additional bedroom, and full bath. Designed for year-round enjoyment, the outdoor living spaces are equally impressive. The resort-style backyard features an outdoor kitchen, expansive deck, and a screened gazebo complete with a jacuzzi, fireplace, and bar-creating the ultimate setting for entertaining family and friends. Surrounded by lush, manicured landscaping, this remarkable property offers a rare combination of luxury, comfort, and effortless indoor-outdoor living.
Closed
Zillow last checked:
Listing updated:
Bought with:
Preeti Agarwal, 454955
Virtual Properties Realty.com
Source: GAMLS,MLS#: 10793221
Price history
| Date | Event | Price |
|---|---|---|
| 9/18/2026 | Sold | $1,184,000-1.3%$167/sqft |
Source:  GAMLS #10793221 Report a problem GAMLS #10793221 Report a problem | ||
| 7/14/2026 | Pending sale | $1,199,000$169/sqft |
Source:  FMLS GA #7793891 Report a problem FMLS GA #7793891 Report a problem | ||
| 7/13/2026 | Listed for sale | $1,199,000$169/sqft |
Source: FMLS GA #7793891 Report a problem | ||
| 7/9/2026 | Pending sale | $1,199,000$169/sqft |
Source: FMLS GA #7793891 Report a problem | ||
| 7/6/2026 | Listed for sale | $1,199,000+62.5%$169/sqft |
Source: FMLS GA #7793891 Report a problem | ||
| 3/23/2022 | Sold | $738,000-16.1%$104/sqft |
Source: Public Record Report a problem | ||
| 3/13/2022 | Contingent | $880,000$124/sqft |
Source: FMLS GA #6998787 Report a problem | ||
| 3/2/2022 | Listed for sale | $880,000+51.7%$124/sqft |
Source: FMLS GA #6998787 Report a problem | ||
| 3/24/2021 | Listing removed | -- |
Source: Owner Report a problem | ||
| 3/5/2019 | Listing removed | $3,200-3% |
Source: Keller Williams Realty #6510300 Report a problem | ||
| 2/16/2019 | Price change | $3,300-5.7% |
Source: Owner Report a problem | ||
| 2/4/2019 | Listed for rent | $3,500 |
Source: Owner Report a problem | ||
| 11/1/2018 | Listing removed | $580,000$82/sqft |
Source: Redfin Corporation #8409333 Report a problem | ||
| 9/28/2018 | Price change | $580,000-3.3%$82/sqft |
Source: Redfin Corporation #8409333 Report a problem | ||
| 7/23/2018 | Price change | $600,000-4%$85/sqft |
Source: Redfin Corporation #8409333 Report a problem | ||
| 6/18/2018 | Price change | $625,000-7.4%$88/sqft |
Source: Redfin Corporation #8330099 Report a problem | ||
| 4/28/2018 | Price change | $675,000-3.6%$95/sqft |
Source: Redfin Corporation #8330099 Report a problem | ||
| 4/5/2018 | Price change | $700,000-3.4%$99/sqft |
Source: Redfin Corporation #8330099 Report a problem | ||
| 2/22/2018 | Listed for sale | $725,000+16.9%$102/sqft |
Source: Redfin Corporation #8330099 Report a problem | ||
| 8/15/2014 | Sold | $620,000-2.4%$88/sqft |
Source:  FMLS GA #5284143 Report a problem FMLS GA #5284143 Report a problem | ||
| 7/17/2014 | Pending sale | $635,000$90/sqft |
Source: BHHS Georgia Properties-East Cobb #5284143 Report a problem | ||
| 6/9/2014 | Price change | $635,000-2.2%$90/sqft |
Source: BHHS Georgia Properties-East Cobb #5284143 Report a problem | ||
| 12/18/2013 | Listed for sale | $649,000+29.1%$92/sqft |
Source: Owner Report a problem | ||
| 11/12/2001 | Sold | $502,900$71/sqft |
Source: Public Record Report a problem | ||
Get a cash offer in 3 minutes
Find out how much your home could sell for in as little as 3 minutes with a no-obligation cash offer.
Estimated market value
$1,184,000
