Turnkey and Ready fοr Μοve-in! Εnter thrοugh a Spaciouѕ Gatеd Front Courtyard with a Wooden Pergola; This Charming Home features: Fresh Interior Paint, Brand New Plank Flooring, Blinds, and Ceiling Fan in Dining Area; an Oversized 2 Car Garage with Direct Entry into Unit and Laundry Area; All Appliances are Included! Don't Miss Out!
Active
$209,900
4362 Caliente St APT 11, Las Vegas, NV 89119
2beds
1,048sqft
Townhouse
Built in 1978
9,313 Square Feet Lot
$204,300 Zestimate®
$200/sqft
$99/mo HOA
What's special
Fresh interior paintBrand new plank flooring
- 10 days
- 389
- 37
Likely to sell faster than
Zillow last checked:
Listing updated:
Listed by:
Paul B. Casper S.0032946 (702)373-0550,
Realty ONE Group, Inc
Source: LVR,MLS#: 2811639 Originating MLS: Greater Las Vegas Association of Realtors Inc
Originating MLS: Greater Las Vegas Association of Realtors IncFacts & features
Interior
Bedrooms & bathrooms
- Bedrooms: 2
- Bathrooms: 2
- Full bathrooms: 1
- 1/2 bathrooms: 1
Primary bedroom
- Description: Closet,Upstairs
- Dimensions: 14x12
Bedroom 2
- Description: Closet
- Dimensions: 13x9
Dining room
- Description: Dining Area
- Dimensions: 10x9
Family room
- Description: Downstairs
- Dimensions: 16x12
Kitchen
- Description: Breakfast Nook/Eating Area,Luxury Vinyl Plank,Stainless Steel Appliances
Heating
- Central, Gas
Cooling
- Central Air, Electric
Appliances
- Included: Dryer, Disposal, Gas Range, Microwave, Refrigerator, Washer
- Laundry: Gas Dryer Hookup, In Garage
Features
- BathroomonMainLevel, HalfBathonMainLevel, Window Treatments
- Flooring: Carpet, Luxury Vinyl Plank
- Windows: Blinds
- Has fireplace: No
Interior area
- Total structure area: 1,048
- Total interior livable area: 1,048 sqft
Video & virtual tour
Property
Parking
- Total spaces: 2
- Parking features: Attached, Garage, Guest, Inside Entrance, Private, Shared Driveway
- Attached garage spaces: 2
- Has uncovered spaces: Yes
Features
- Stories: 2
- Patio & porch: Porch
- Exterior features: Courtyard, Porch
- Pool features: Community
- Fencing: Block,Front Yard,Wood,Wrought Iron
Lot
- Size: 9,313 Square Feet
- Features: Trees, < 1/4 Acre, Zero Lot Line
Details
- Parcel number: 16223211040
- Zoning description: Single Family
- Horse amenities: None
Construction
Type & style
- Home type: Townhouse
- Architectural style: Two Story
- Property subtype: Townhouse
- Attached to another structure: Yes
Materials
- Roof: Pitched
Condition
- Resale
- Year built: 1978
Utilities & green energy
- Electric: Photovoltaics None
- Sewer: Public Sewer
- Water: Public
- Utilities for property: Cable Available
Community & HOA
Community
- Features: Pool
- Subdivision: University Biltmore
HOA
- Has HOA: Yes
- Amenities included: Pool, Tennis Court(s)
- Services included: Association Management, Maintenance Grounds
- HOA fee: $99 monthly
- HOA name: University Biltmore
- HOA phone: 702-405-3300
Location
- Region: Las Vegas
Financial & listing details
- Price per square foot: $200/sqft
- Tax assessed value: $108,020
- Annual tax amount: $738
- Date on market: 8/24/2026
- Listing agreement: Exclusive Right To Sell
- Listing terms: Cash,Conventional,FHA,VA Loan
- Ownership: Townhouse
Estimated market value
$204,300
$194,000 - $215,000
$1,361/mo
Price history
| Date | Event | Price |
|---|---|---|
| 8/24/2026 | Listed for sale | $209,900$200/sqft |
Source:  LVR #2811639 Report a problem LVR #2811639 Report a problem | ||
| 5/3/2017 | Listing removed | $900$1/sqft |
Source: TPM Realty Services #1888099 Report a problem | ||
| 4/27/2017 | Listed for rent | $900$1/sqft |
Source: TPM Realty Services #1888099 Report a problem | ||
Public tax history
| Year | Property taxes | Tax assessment |
|---|---|---|
| 2026 | $741 +8% | $37,807 -2.5% |
| 2025 | $686 +7.9% | $38,759 -10.2% |
| 2024 | $636 +8% | $43,154 +15.4% |
| 2023 | $589 +8% | $37,407 +10.4% |
| 2022 | $546 +7.8% | $33,894 +9% |
| 2021 | $506 +6.8% | $31,108 +6.7% |
| 2020 | $474 +4.8% | $29,167 +25.8% |
| 2019 | $452 +6.9% | $23,190 |
| 2018 | $423 | $23,190 +4.2% |
| 2017 | $423 | $22,261 +1% |
| 2016 | $423 +26.2% | $22,035 +14.5% |
| 2015 | $335 | $19,250 +48.3% |
| 2014 | $335 | $12,984 |
| 2013 | -- | $12,984 +1.5% |
| 2012 | -- | $12,787 -28.5% |
| 2011 | -- | $17,882 -7.4% |
| 2010 | -- | $19,308 -54.2% |
| 2009 | -- | $42,165 |
| 2008 | -- | $42,165 +1.5% |
| 2007 | -- | $41,554 +20.8% |
| 2006 | -- | $34,403 +34.2% |
| 2005 | -- | $25,638 +14.7% |
| 2004 | -- | $22,348 +0.3% |
| 2003 | -- | $22,274 +2.5% |
| 2002 | -- | $21,740 +10.4% |
| 2001 | -- | $19,690 |
Find assessor info on the county website
Monthly payment
Est. payment
Payment breakdown
Explore the cost of this home by adjusting the details. Changes won't be saved.Climate risks
Neighborhood: Paradise
Nearby schools
Schools provided by the listing agent
- Elementary: Paradise,Paradise
- Middle: Orr William E.
- High: Del Sol HS
Source: LVR. This data may not be complete. We recommend contacting the local school district to confirm school assignments for this home.
- $221,0002 bd1 ba1k sqft4362 Caliente St APT 1, Paradise Town, NV 89119Off Market
- $201,5002 bd1 ba1k sqft4362 Caliente St APT 3, Paradise Town, NV 89119Off Market
- $196,9003 bd2 ba1.2k sqft4362 Caliente St APT 5, Las Vegas, NV 89119Off Market
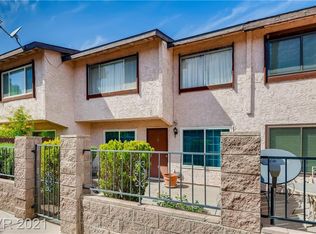
- $205,4003 bd1 ba1.2k sqft4362 Caliente St APT 7, Las Vegas, NV 89119Off Market
Similar homes
- $199,9992 bd2 ba1k sqft4338 Caliente St APT 15, Las Vegas, NV 89119For Sale
 MLS ID #2799422, Alain T. Hanash, BHHS Nevada Properties. LVR
 - $199,9003 bd2 ba1.2k sqft4338 Caliente St APT 5, Las Vegas, NV 89119For Sale
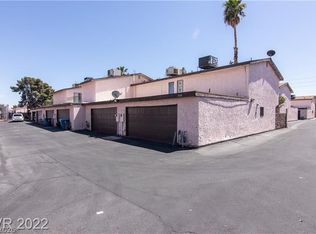 MLS ID #2761049, Daniel Mumm, Huntington & Ellis, A Real Est. LVR
 - $279,0002 bd2 ba1.1k sqft1857 Arbol Verde Way, Las Vegas, NV 89119For Sale
 MLS ID #2814420, Ehren Alessi, LIFE Realty District. LVR
 - $199,0002 bd2 ba970 sqft5049 Spencer St Unit A, Las Vegas, NV 89119For Sale
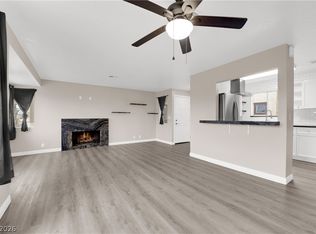 MLS ID #2808018, Jacquelyn Carson, The Agency Las Vegas. LVR
