Are you looking to have a stress-free moving experience; then this place is for you. This is a beautiful unit ready to be made your own. It has been updated with new flooring, countertops, cabinets, and a new electric panel. The furnace, AC, and water heater are less than 2yrs old and the refrigerator and stove are from 2018. The dining room is open to the living room and has two large pantry/closets.
he extra storage locker is located just outside your door.
Welcome to the quiet community of Chateau Deville. This community has a pool, a club house, a small park, and you will have your own parking space at the rear of the building. Located near 270 and Lemay Ferry Rd with this location you are a short drive to nearly everything not limited to shopping, restaurants, things to do, and interstates to get everywhere. This property is ready to be made into your home. Even though everything is newer the owner is still offering a Home Choice ultimate warranty for your protection. Location: End Unit, Suburban, Upper Level
Closed
Listed by: Realty Executives of St. Louis • James L McDermott • Contact: 314-401-3964
Bought with: SCHNEIDER Real Estate
Price Unknown
4362 Chateau Deville H Dr, Saint Louis, MO 63129
1beds
768sqft
Condominium, Apartment
Built in 1967
-- sqft lot
$97,500 Zestimate®
$--/sqft
$1,212 Estimated rent
Home value
$97,500
$89,000 - $107,000
$1,212/mo
Zestimate® history
Owner options
List your home for rent
$1,212/mo
Rent Zestimate®
Find your next renter with Zillow Rental Manager. Plus, with online applications, you can quickly screen prospective tenants – for free.
$1,212/mo
Rent Zestimate®
Refinance and save
$192/mo
Est. payment
Refinancing to a lower rate could help reduce your monthly payments and save thousands over the life of the loan.
$192/mo
Est. payment
Explore your selling options
Work with a Zillow partner agent
Leverage their expertise and Zillow's premium Showcase listings to get your home seen by more buyers.
Get startedList with your own agent
Get your home in front of millions of buyers by listing it on Zillow.
Learn how to do itSell it yourself
Take full control of how buyers see your home on Zillow by listing For Sale by Owner (FSBO).
List your homeWhat's special
Zillow last checked:
Listing updated:
Listed by:
James L McDermott 314-401-3964,
Realty Executives of St. Louis,
Laura Lee L McDermott 636-285-1447,
Realty Executives of St. Louis
Bought with:
Brian Rufkahr, 2023044316
SCHNEIDER Real Estate
Source: MARIS,MLS#: 23061317 Originating MLS: St. Louis Association of REALTORS
Originating MLS: St. Louis Association of REALTORSFacts & features
Interior
Bedrooms & bathrooms
- Bedrooms: 1
- Bathrooms: 1
- Full bathrooms: 1
Bedroom
- Features: Floor Covering: Carpeting, Wall Covering: Some
- Level: Upper
- Area: 150
- Dimensions: 15x10
Bathroom
- Features: Floor Covering: Ceramic Tile, Wall Covering: None
- Level: Upper
- Area: 49
- Dimensions: 7x7
Dining room
- Features: Floor Covering: Carpeting, Wall Covering: None
- Level: Upper
- Area: 50
- Dimensions: 10x5
Kitchen
- Features: Floor Covering: Luxury Vinyl Plank, Wall Covering: Some
- Level: Upper
- Area: 63
- Dimensions: 9x7
Living room
- Features: Floor Covering: Carpeting, Wall Covering: Some
- Level: Upper
- Area: 220
- Dimensions: 20x11
Heating
- Forced Air, Natural Gas
Cooling
- Central Air, Electric
Appliances
- Included: Electric Range, Electric Oven, Refrigerator, Gas Water Heater
- Laundry: 2nd Floor
Features
- Entrance Foyer, Solid Surface Countertop(s), Dining/Living Room Combo
- Flooring: Carpet
- Doors: Panel Door(s)
- Windows: Window Treatments
- Basement: None
- Has fireplace: No
- Fireplace features: None
Interior area
- Total structure area: 768
- Total interior livable area: 768 sqft
- Finished area above ground: 768
Property
Parking
- Parking features: Additional Parking, Assigned, Off Street
Features
- Levels: Two
- Patio & porch: Deck
Lot
- Size: 1,873 Square Feet
Details
- Parcel number: 29J120555
- Special conditions: Standard
Construction
Type & style
- Home type: Condo
- Architectural style: Other,Apartment Style
- Property subtype: Condominium, Apartment
Materials
- Brick
Condition
- Updated/Remodeled
- New construction: No
- Year built: 1967
Utilities & green energy
- Sewer: Public Sewer
- Water: Public
Community & HOA
Community
- Features: Street Lights, Clubhouse
- Subdivision: Chateau Deville
HOA
- Amenities included: Association Management
- Services included: Clubhouse, Maintenance Grounds, Maintenance Parking/Roads, Pool, Sewer, Snow Removal, Trash, Water
- HOA fee: $192 monthly
Location
- Region: Saint Louis
Financial & listing details
- Annual tax amount: $831
- Date on market: 10/11/2023
- Cumulative days on market: 120 days
- Listing terms: Cash,Conventional,FHA,Private Financing Available,VA Loan
- Ownership: Private
Price history
| Date | Event | Price |
|---|---|---|
| 2/8/2024 | Sold | -- |
Source:  MARIS #23061317 Report a problem MARIS #23061317 Report a problem | ||
| 1/16/2024 | Contingent | $105,000$137/sqft |
Source: MARIS #23061317 Report a problem | ||
| 12/7/2023 | Price change | $105,000-4.5%$137/sqft |
Source: MARIS #23061317 Report a problem | ||
| 11/3/2023 | Price change | $109,900-8.4%$143/sqft |
Source: MARIS #23061317 Report a problem | ||
| 10/11/2023 | Listed for sale | $120,000$156/sqft |
Source: MARIS #23061317 Report a problem | ||
Public tax history
Tax history is unavailable.
Neighborhood: 63129
Nearby homes
- $161,6003 bd2 ba1.1k sqft1074 Mersey Bend Dr, Saint Louis, MO 63129Off Market

- $158,4003 bd1 ba1.3k sqft4382 Chateau De Ville Dr, Saint Louis, MO 63129Off Market
- $166,2003 bd2 ba1.6k sqft4384 Chateau De Ville Dr, Saint Louis, MO 63129Off Market
- $--2 bd2 ba1k sqft4366 Chateau De Ville Dr APT B, Saint Louis, MO 63129Sold
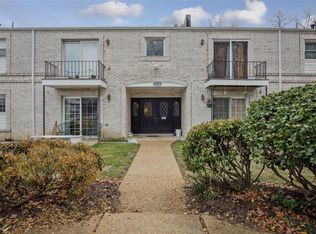
- $--1 bd1 ba768 sqft4392 Chateau De Ville Dr APT A, Saint Louis, MO 63129Sold
- $121,4002 bd2 ba1k sqft4392 Chateau De Ville Dr APT B, Saint Louis, MO 63129Off Market
- $--3 bd2 ba1.2k sqft4392 Chateau De Ville Dr APT C, Saint Louis, MO 63129Sold
- $--2 bd1 ba943 sqft4392 Chateau De Ville Dr APT D, Saint Louis, MO 63129Sold
Nearby schools
GreatSchools rating
- 7/10Blades Elementary SchoolGrades: K-5Distance: 1.2 mi
- 7/10Bernard Middle SchoolGrades: 6-8Distance: 0.3 mi
- 9/10Oakville Sr. High SchoolGrades: 9-12Distance: 1.9 mi
Schools provided by the listing agent
- Elementary: Blades Elem.
- Middle: Margaret Buerkle Middle
- High: Mehlville High School
Source: MARIS. This data may not be complete. We recommend contacting the local school district to confirm school assignments for this home.
Get a cash offer in 3 minutes
Find out how much your home could sell for in as little as 3 minutes with a no-obligation cash offer.
Estimated market value
$97,500
Get a cash offer in 3 minutes
Find out how much your home could sell for in as little as 3 minutes with a no-obligation cash offer.
Estimated market value
$97,500
- Missouri
- Saint Louis County
- Mehlville
- 63129
- 4362 Chateau Deville H Dr
Nearby cities
Nearby zip codes
Other Mehlville Topics
