With the LARGEST lot in all of Stewart Creek Estates, this gem is truly one of a kind. Pride of ownership shines throughout this beautifully updated home, offering modern upgrades, thoughtful improvements, & timeless charm. Inside you’ll be welcomed by a two-story entry with a statement chandelier leading to an elegant living room with a cast stone fireplace, custom built-ins & wall of windows overlooking the backyard. The kitchen impresses with painted cabinetry, a walk-in pantry, island with seating & storage, a charming window over the sink, 2025 stainless steel oven & Whirlpool appliances including an electric cooktop, microwave, & dishwasher. The adjoining breakfast room includes built-in cabinetry with wine storage & a cute chandelier. The dining room is the perfect place to gather with family & friends this holiday season. The designated study with French doors & built-ins is ideal for working from home. Upstairs, all bedrooms feature spacious walk-in closets. The primary suite offers a luxurious retreat with a completely remodeled bath in 2022 featuring quartz countertops, custom cabinetry, decorative chandelier, stacked stone accent wall, soaking tub, & walk-in shower with sliding glass barn doors. The massive backyard has beautiful gardens, tons of grassy space, an extended covered patio, plus a 2nd patio area. The secondary bath was also stylishly remodeled with quartz counter, tile, & updated fixtures. Recent mechanical & structural updates ensure peace of mind: 2022 tankless water heater, downstairs HVAC 2021 & upstairs AC 2022, roof 2021, foundation with lifetime transferable warranty 2016. Additional highlights include: 2022 wood flooring & carpet, 2022 interior paint including doors & trim, 2022 lighting upgrades, upstairs den built-ins, primary closet attic build-out, insulated attic ladder & two-car front entry garage. This exceptional property combines luxury, function, & meticulous maintenance - a rare find in a premier location zoned Frisco ISD!
Sold
Price Unknown
4362 Childress Trl, Frisco, TX 75034
3beds
2,416sqft
Single Family Residence
Built in 2003
0.26 Acres Lot
$590,500 Zestimate®
$--/sqft
$3,031 Estimated rent
Home value
$590,500
$555,000 - $626,000
$3,031/mo
Zestimate® history
Owner options
List your home for rent
$3,031/mo
Rent Zestimate®
Find your next renter with Zillow Rental Manager. Plus, with online applications, you can quickly screen prospective tenants – for free.
$3,031/mo
Rent Zestimate®
Refinance and save
$360/mo
Est. payment
Refinancing to a lower rate could help reduce your monthly payments and save thousands over the life of the loan.
$360/mo
Est. payment
Explore your selling options
Work with a Zillow partner agent
Leverage their expertise and Zillow's premium Showcase listings to get your home seen by more buyers.
Get startedList with your own agent
Get your home in front of millions of buyers by listing it on Zillow.
Learn how to do itSell it yourself
Take full control of how buyers see your home on Zillow by listing For Sale by Owner (FSBO).
List your homeWhat's special
Cast stone fireplaceMassive backyardRemodeled bathTons of grassy spaceInterior paintExtended covered patioWall of windows
Zillow last checked:
Listing updated:
Listed by:
Renee Beaver 0691561 214-620-9886,
EXP REALTY 888-519-7431
Bought with:
Kristin Jarmon
Better Homes and Gardens Real
Source: NTREIS,MLS#: 21101033
Facts & features
Interior
Bedrooms & bathrooms
- Bedrooms: 3
- Bathrooms: 3
- Full bathrooms: 2
- 1/2 bathrooms: 1
Primary bedroom
- Features: Ceiling Fan(s), En Suite Bathroom, Walk-In Closet(s)
- Level: Second
- Dimensions: 12 x 15
Bedroom
- Features: Split Bedrooms, Walk-In Closet(s)
- Level: Second
- Dimensions: 12 x 11
Bedroom
- Features: Ceiling Fan(s), Split Bedrooms, Walk-In Closet(s)
- Level: Second
- Dimensions: 11 x 13
Primary bathroom
- Features: Built-in Features, Dual Sinks, En Suite Bathroom, Garden Tub/Roman Tub, Stone Counters, Separate Shower
- Level: Second
- Dimensions: 12 x 9
Breakfast room nook
- Features: Built-in Features, Eat-in Kitchen
- Level: First
- Dimensions: 8 x 9
Den
- Features: Built-in Features, Ceiling Fan(s)
- Level: Second
- Dimensions: 12 x 12
Dining room
- Level: First
- Dimensions: 11 x 10
Other
- Features: Built-in Features, Stone Counters
- Level: Second
- Dimensions: 9 x 5
Half bath
- Level: First
- Dimensions: 3 x 6
Kitchen
- Features: Built-in Features, Eat-in Kitchen, Kitchen Island, Walk-In Pantry
- Level: First
- Dimensions: 17 x 10
Living room
- Features: Built-in Features, Ceiling Fan(s), Fireplace
- Level: First
- Dimensions: 16 x 15
Office
- Features: Built-in Features
- Level: First
- Dimensions: 11 x 11
Utility room
- Features: Built-in Features, Utility Room
- Level: First
- Dimensions: 6 x 8
Heating
- Central, Fireplace(s), Natural Gas
Cooling
- Ceiling Fan(s), Electric
Appliances
- Included: Dishwasher, Electric Cooktop, Electric Oven, Disposal, Gas Water Heater, Microwave, Tankless Water Heater
- Laundry: Washer Hookup, Dryer Hookup, ElectricDryer Hookup, Laundry in Utility Room
Features
- Built-in Features, Chandelier, Eat-in Kitchen, High Speed Internet, Kitchen Island, Open Floorplan, Cable TV, Walk-In Closet(s), Wired for Sound
- Flooring: Carpet, Engineered Hardwood, Tile
- Windows: Window Coverings
- Has basement: No
- Number of fireplaces: 1
- Fireplace features: Living Room
Interior area
- Total interior livable area: 2,416 sqft
Property
Parking
- Total spaces: 2
- Parking features: Door-Single, Driveway, Garage Faces Front, Inside Entrance
- Attached garage spaces: 2
- Has uncovered spaces: Yes
Features
- Levels: Two
- Stories: 2
- Patio & porch: Patio, Covered
- Exterior features: Rain Gutters
- Pool features: None
- Fencing: Privacy,Stone,Wood
Lot
- Size: 0.26 Acres
- Features: Back Yard, Irregular Lot, Lawn, Landscaped, Subdivision, Sprinkler System, Few Trees
Details
- Additional structures: Pergola
- Parcel number: R223844
Construction
Type & style
- Home type: SingleFamily
- Architectural style: Traditional,Detached
- Property subtype: Single Family Residence
Materials
- Brick
- Foundation: Slab
- Roof: Composition
Condition
- Year built: 2003
Utilities & green energy
- Sewer: Public Sewer
- Water: Public
- Utilities for property: Electricity Available, Electricity Connected, Natural Gas Available, Phone Available, Sewer Available, Separate Meters, Underground Utilities, Water Available, Cable Available
Green energy
- Energy efficient items: Water Heater
Community & HOA
Community
- Features: Fenced Yard, Playground, Park, Trails/Paths, Curbs, Sidewalks
- Security: Security System, Carbon Monoxide Detector(s), Fire Alarm, Smoke Detector(s)
- Subdivision: Stewart Creek Estates Ph 1
HOA
- Has HOA: Yes
- Services included: Association Management, Maintenance Grounds
- HOA fee: $360 annually
- HOA name: Goodwin Texas
- HOA phone: 855-289-6007
Location
- Region: Frisco
Financial & listing details
- Tax assessed value: $581,637
- Annual tax amount: $9,615
- Date on market: 11/12/2025
- Cumulative days on market: 81 days
- Listing terms: Cash,Conventional,FHA,VA Loan
- Exclusions: Curtains in all bedrooms, but rods convey. Shelves in bedroom. Backyard small shed (not attached). Basketball goal (not attached).
- Electric utility on property: Yes
Price history
| Date | Event | Price |
|---|---|---|
| 3/16/2026 | Sold | -- |
Source: NTREIS #21101033 Report a problem | ||
| 2/9/2026 | Pending sale | $625,000$259/sqft |
Source: NTREIS #21101033 Report a problem | ||
| 2/2/2026 | Contingent | $625,000$259/sqft |
Source: NTREIS #21101033 Report a problem | ||
| 11/12/2025 | Listed for sale | $625,000$259/sqft |
Source: NTREIS #21101033 Report a problem | ||
Public tax history
| Year | Property taxes | Tax assessment |
|---|---|---|
| 2025 | $1,060 +9% | $575,661 +10% |
| 2024 | $973 +9.7% | $523,328 +10.5% |
| 2023 | $886 -4.3% | $473,591 +10% |
| 2022 | $926 +2.8% | $430,537 +10% |
| 2021 | $901 +14.1% | $391,397 +10% |
| 2020 | $789 -1.4% | $355,815 +0.1% |
| 2019 | $801 -0.7% | $355,451 -0.6% |
| 2018 | $806 -87% | $357,528 +6.7% |
| 2017 | $6,209 | $335,015 +10% |
| 2016 | $6,209 +17.2% | $304,559 +10% |
| 2015 | $5,299 | $276,872 +10% |
| 2014 | $5,299 | $251,702 +3.6% |
| 2013 | $5,299 | $242,860 +1.2% |
| 2012 | -- | $240,030 +1.3% |
| 2011 | -- | $236,938 -1.4% |
| 2010 | -- | $240,259 +1.3% |
| 2009 | -- | $237,062 +5.6% |
| 2007 | $520 +1.3% | $224,412 +7.7% |
| 2006 | $514 -5.4% | $208,459 -2.2% |
| 2005 | $543 | $213,167 +4.7% |
| 2004 | -- | $203,525 |
Find assessor info on the county website
Neighborhood: 75034
Nearby homes
- $478,0004 bd3 ba3.3k sqft4145 Navarro Way, Frisco, TX 75034Off Market
- $487,5003 bd3 ba2.4k sqft4380 Childress Trl, Frisco, TX 75034Off Market
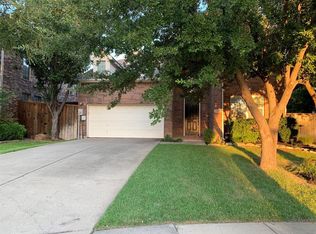
- $704,2003 bd3 ba3.4k sqft4333 Verde Ln, Frisco, TX 75034Off Market
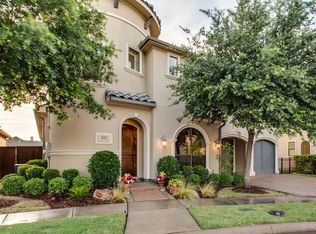
- $664,6003 bd3 ba3.3k sqft4355 Verde Ln, Frisco, TX 75034Off Market
- $699,9994 bd3 ba3.3k sqft4311 Verde Ln, Frisco, TX 75034For Sale
- $529,7004 bd2 ba2.6k sqft4127 Navarro Way, Frisco, TX 75034Off Market
- $579,2003 bd3 ba2.7k sqft4398 Childress Trl, Frisco, TX 75034Off Market
- $614,5003 bd3 ba3.2k sqft4377 Verde Ln, Frisco, TX 75034Off Market
Nearby schools
GreatSchools rating
- 10/10Allen Elementary SchoolGrades: PK-5Distance: 0.8 mi
- 9/10Hunt Middle SchoolGrades: 6-8Distance: 2.6 mi
- 7/10Frisco High SchoolGrades: 9-12Distance: 2 mi
Schools provided by the listing agent
- Elementary: Allen
- Middle: Hunt
- High: Frisco
- District: Frisco ISD
Source: NTREIS. This data may not be complete. We recommend contacting the local school district to confirm school assignments for this home.
Get a cash offer in 3 minutes
Find out how much your home could sell for in as little as 3 minutes with a no-obligation cash offer.
Estimated market value
$590,500
Get a cash offer in 3 minutes
Find out how much your home could sell for in as little as 3 minutes with a no-obligation cash offer.
Estimated market value
$590,500
- Texas
- Denton County
- Frisco
- 75034
- 4362 Childress Trl
Nearby cities
Nearby neighborhoods
Nearby zip codes
Other Frisco Topics
