Skip main navigation
Off market
  • $820,000

    4362 E 138th Dr, Thornton, CO 80602

    4beds
    4,698sqft
    SingleFamily
    Built in 2007
    9,988 Square Feet Lot
    $820,000 Zestimate®
    $175/sqft
    $3,788 Estimated rent

    Home value

    $820,000

    $779,000 - $861,000

    $3,788/mo

    Zestimate® history
    Loading
    Loading...

    Owner options

    List your home for rent

    $3,788/mo

    Rent Zestimate®

    Find your next renter with Zillow Rental Manager. Plus, with online applications, you can quickly screen prospective tenants – for free.

    Learn more

    $3,788/mo

    Rent Zestimate®

    Refinance and save

    $4,865/mo

    Est. payment

    Refinancing to a lower rate could help reduce your monthly payments and save thousands over the life of the loan.

    See today's rates

    $4,865/mo

    Est. payment

    Explore your selling options

    Work with a Zillow partner agent

    Leverage their expertise and Zillow's premium Showcase listings to get your home seen by more buyers.

    Get started

    List with your own agent

    Get your home in front of millions of buyers by listing it on Zillow.

    Learn how to do it

    Sell it yourself

    Take full control of how buyers see your home on Zillow by listing For Sale by Owner (FSBO).

    List your home

    What's special

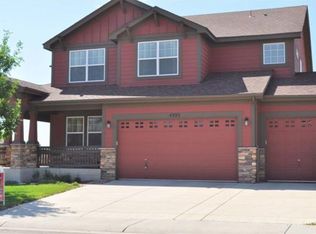
    Elegant two story home Built by Taylor Morrison in 2007, this Pike model 2 story home features: 4 bedrooms (possible 5th in basement), 4 full bathrooms + 1/2 bath, Main level office, 2 Living rooms, 1 Family room, Upgraded Kitchen with level 5 granite counters and backsplash, Stainless Steel Kithen Aid (Architect 2) Appliances, Gas Range, Double Oven, Island, Recessed lighting with dimmable LED bulbs, pantry and eat-in area, Formal dining room with custom pendant lighiting, and Southwesterly views, upgraded super plush carpeting throughout home, Amazing master bedroom with retreat and 3 sided fireplace and 5 piece luxury ensuite bath, Mountain and City views, Full wet bar, 2 Entertainment nooks with concealed surround sound wiring (basement is pre-wired for a projector), Full indoor dog kennel, Completely landscaped with enclosed fenced in backyard, sprinkler system, drip system, custom dog run, stamped concrete walkwalkways, 10x10 Storage shed, New Exterior paint (fall 2015), Double glazed vinyl windows, Hunter Douglas Blinds, Dual 50 gal water heaters, Custom ceiling fans and lighting throughout the home, Tile flooring in all bathrooms, Brushed nickel hardware, 3 Car garage, Large laundry/mud room, Covered deck with views! Did I forget anything? Yes! Located on a corner lot within a great school district and this home can be sold fully furnished!

    This property is not currently displayed as for sale or rent on Zillow. This may be different from what's on other websites or public sources.

    Facts & features

    Interior

    Bedrooms & bathrooms
    • Bedrooms: 4
    • Bathrooms: 5
    • Full bathrooms: 5
    Heating
    • Forced air
    Cooling
    • Central
    Appliances
    • Included: Dishwasher, Dryer, Freezer, Garbage disposal, Microwave, Range / Oven, Refrigerator, Washer
    Features
    • Flooring: Tile, Carpet
    • Basement: Finished
    • Has fireplace: Yes
    Interior area
    • Total interior livable area: 4,698 sqft

    Property

    Parking
    • Total spaces: 3
    • Parking features: Garage - Attached, On-street
    Features
    • Exterior features: Other
    • Has view: Yes
    • View description: City, Mountain
    Lot
    • Size: 9,988 Square Feet
    Details
    • Parcel number: 0157119312001

    Construction

    Type & style
    • Home type: SingleFamily
    Materials
    • Frame
    • Roof: Shake / Shingle
    Condition
    • Year built: 2007

    Community & HOA

    HOA
    • Has HOA: Yes
    • HOA fee: $55 monthly
    Location
    • Region: Thornton

    Financial & listing details

    • Price per square foot: $175/sqft
    • Tax assessed value: $819,000
    • Annual tax amount: $5,512

    Price history

    DateEventPrice
    3/11/2016Sold$560,000-0.9%$119/sqft
    Source: IRES as distributed by MLS GRID #781934 Report a problem
    1/30/2016Pending sale$565,000$120/sqft
    Source: Cobalt Realty #781934 Report a problem
    1/22/2016Listed for sale$565,000+25.6%$120/sqft
    Source: Cobalt Realty #781934 Report a problem
    4/16/2013Listing removed$449,900$96/sqft
    Source: RE/MAX NORTHWEST INC #1175734 Report a problem
    4/12/2013Listed for sale$449,900+1.9%$96/sqft
    Source: RE/MAX Northwest, Inc. #1175734 Report a problem
    4/14/2008Sold$441,593$94/sqft
    Source: Public Record Report a problem

    Public tax history

    YearProperty taxesTax assessment
    2025$5,512 +1%$51,190 -10.1%
    2024$5,455 +22.8%$56,960
    2023$4,444 -3.2%$56,960 +41.2%
    2022$4,593 $40,340 -2.8%
    2021-- $41,510 +2.3%
    2020$4,105 $40,580 -0.1%
    2019$4,105 -3%$40,640 +10.6%
    2018$4,230 $36,760
    2017$4,230 $36,760 +2.1%
    2016-- $35,990
    2015$3,868 $35,990 +12.4%
    2014-- $32,020
    2013-- $32,020 -3.6%
    2012-- $33,220
    2011-- $33,220 +6.4%
    2010-- $31,210 +7%
    2009-- $29,180 -10.4%
    2008-- $32,580 +70.8%
    2007-- $19,080 +71.4%
    2006-- $11,130 +320%
    2005-- $2,650
    Find assessor info on the county website

    Neighborhood: Homestead Hills

    Nearby schools

    GreatSchools rating
    Schools provided by the listing agent
    • Elementary: Silver Creek
    • Middle: Rocky Top
    • High: Horizon
    • District: Adams 12

    Source: The MLS. This data may not be complete. We recommend contacting the local school district to confirm school assignments for this home.

    Get a cash offer in 3 minutes
    Find out how much your home could sell for in as little as 3 minutes with a no-obligation cash offer.
    Estimated market value
    $820,000
    Get a cash offer in 3 minutes
    Find out how much your home could sell for in as little as 3 minutes with a no-obligation cash offer.
    Estimated market value
    $820,000