4362 E Lori Lei Court, Springfield, MO 65809Beautiful home, amazing neighborhood! This is the destination home you've been waiting for!Experience luxury living in the highly sought-after Emerald Park subdivision. This stunning all-brick and stone home offers over 6,000 square feet of beautifully designed living space with room for everyone and everything.Featuring 6 bedrooms, 5.5 bathrooms, and a finished walkout basement, this home combines elegance, comfort, and functionality. The open floor plan is perfect for entertaining, highlighted by a huge kitchen with granite and quartz countertops, a large center island, and an inviting hearth room. Formal living and dining rooms provide additional space for gatherings, while the office, den, and wet bar offer flexibility for work and play.Enjoy year-round outdoor living on the spacious screened porch overlooking the mature surroundings of one of Southeast Springfield's premier neighborhoods.-6 Bedrooms | 5.5 Bathrooms-Over 6,000 Sq Ft-Finished Walkout Basement-All Brick & Stone Exterior-Located in Emerald Park-Open Floor Plan-Huge Kitchen + Hearth Room-Granite & Quartz Countertops + Large Center Island-Formal Living & Dining Rooms-Office + Den-Wet Bar-3 Gas Fireplaces-Large Screened Porch-3-Car Garage-Mature Southeast Springfield Neighborhood-Convenient Access to Highway 65, Shopping, Dining & Glendale Area AmenitiesThis is a rare opportunity to own a home that offers exceptional space, timeless quality, and a location that's hard to beat.Schedule your showing today!!!
Pending
$824,900
4362 E Lori Lei Court, Springfield, MO 65809
6beds
5,714sqft
Single Family Residence
Built in 1999
0.36 Acres Lot
$801,800 Zestimate®
$144/sqft
$54/mo HOA
What's special
Granite and quartz countertopsAll-brick and stone homeLarge screened porchMature southeast springfield neighborhoodOpen floor planFinished walkout basementWet bar
- 22 days |
- 1,050 |
- 46 |
Zillow last checked:
Listing updated:
Listed by:
Isaac Isaia 417-593-0832,
Wiser Living Realty LLC
Source: SOMOMLS as distributed by MLS GRID,MLS#: 60327700
Facts & features
Interior
Bedrooms & bathrooms
- Bedrooms: 6
- Bathrooms: 6
- Full bathrooms: 5
- 1/2 bathrooms: 1
Rooms
- Room types: Family Room, Den, Living Areas (3+), Office, Recreation Room
Heating
- Forced Air, Central, Natural Gas
Cooling
- Central Air, Ceiling Fan(s)
Appliances
- Included: Electric Cooktop, Drinking Water Dispenser, Gas Water Heater, Built-In Electric Oven, Microwave, Water Softener Owned, Refrigerator, Disposal, Dishwasher
- Laundry: Main Level, W/D Hookup
Features
- Quartz Counters, Crown Molding, Soaking Tub, Granite Counters, High Ceilings, Walk-In Closet(s), Walk-in Shower, Central Vacuum, Wet Bar
- Flooring: Carpet, Luxury Vinyl, Tile, Hardwood
- Windows: Shutters, Double Pane Windows, Blinds
- Basement: Concrete,Exterior Entry,Storage Space,Interior Entry,Walk-Up Access,Bath/Stubbed,Partially Finished,Finished,Walk-Out Access,Full
- Attic: Pull Down Stairs
- Has fireplace: Yes
- Fireplace features: Family Room, Gas, Living Room
Interior area
- Total structure area: 6,079
- Total interior livable area: 5,714 sqft
- Finished area above ground: 3,039
- Finished area below ground: 2,675
Property
Parking
- Total spaces: 3
- Parking features: Garage Door Opener, Paved, Garage Faces Front
- Attached garage spaces: 3
Features
- Levels: Two
- Stories: 2
- Patio & porch: Patio, Covered, Deck, Screened
- Exterior features: Rain Gutters
- Pool features: Community
- Has spa: Yes
- Spa features: Bath
- Fencing: Privacy
Lot
- Size: 0.36 Acres
- Features: Sprinklers In Front, Cul-De-Sac, Sprinklers In Rear, Curbs
Details
- Parcel number: 1235300161
Construction
Type & style
- Home type: SingleFamily
- Architectural style: Traditional
- Property subtype: Single Family Residence
Materials
- Brick, Stone
- Foundation: Poured Concrete
- Roof: Composition
Condition
- Year built: 1999
Utilities & green energy
- Sewer: Public Sewer
- Water: Public
Community & HOA
Community
- Security: Security System, Smoke Detector(s)
- Subdivision: Emerald Park
HOA
- Services included: Common Area Maintenance, Basketball Court, Pool, Trash, Tennis Court(s)
- HOA fee: $650 annually
Location
- Region: Springfield
Financial & listing details
- Price per square foot: $144/sqft
- Tax assessed value: $607,800
- Annual tax amount: $5,985
- Date on market: 6/30/2026
- Listing terms: Cash,VA Loan,FHA,Conventional
- Road surface type: Asphalt, Concrete
Estimated market value
$801,800
$762,000 - $842,000
$3,887/mo
Price history
| Date | Event | Price |
|---|---|---|
| 7/14/2026 | Pending sale | $824,900$144/sqft |
Source:  SOMOMLS as distributed by MLS GRID #60327700 Report a problem SOMOMLS as distributed by MLS GRID #60327700 Report a problem | ||
| 6/30/2026 | Listed for sale | $824,9000%$144/sqft |
Source: SOMOMLS as distributed by MLS GRID #60327700 Report a problem | ||
| 6/30/2026 | Listing removed | -- |
Source: Owner Report a problem | ||
| 6/19/2026 | Listed for sale | $825,000+62.1%$144/sqft |
Source: Owner Report a problem | ||
| 9/15/2017 | Sold | -- |
Source: Agent Provided Report a problem | ||
| 8/21/2017 | Pending sale | $509,000$89/sqft |
Source: Murney Associates, Realtors #60073326 Report a problem | ||
| 7/17/2017 | Price change | $509,000-3.9%$89/sqft |
Source: Murney Associates, Realtors #60073326 Report a problem | ||
| 5/19/2017 | Price change | $529,900-1.9%$93/sqft |
Source: Murney Associates, Realtors #60073326 Report a problem | ||
| 4/21/2017 | Price change | $539,900-3.6%$94/sqft |
Source: Murney Associates, Realtors #60073326 Report a problem | ||
| 3/8/2017 | Listed for sale | $560,000$98/sqft |
Source: Murney Associates, Realtors #60073326 Report a problem | ||
Public tax history
| Year | Property taxes | Tax assessment |
|---|---|---|
| 2025 | $5,985 +6.8% | $115,480 +14.7% |
| 2024 | $5,604 +5.3% | $100,660 |
| 2023 | $5,322 +23.4% | $100,660 +26.6% |
| 2022 | $4,314 | $79,480 |
| 2021 | $4,314 -4.7% | $79,480 |
| 2020 | $4,524 +11.2% | $79,480 +8.1% |
| 2018 | $4,069 +7.8% | $73,550 +6.7% |
| 2017 | $3,776 | $68,930 |
| 2016 | $3,776 | $68,930 |
| 2015 | $3,776 +0.8% | $68,930 +5% |
| 2014 | $3,748 | $65,630 -1.8% |
| 2012 | -- | $66,820 |
| 2011 | -- | $66,820 -9.6% |
| 2010 | -- | $73,910 +2.2% |
| 2006 | $3,516 | $72,350 |
| 2005 | $3,516 +3% | $72,350 -11.4% |
| 2004 | $3,413 +0.4% | $81,630 |
| 2003 | $3,398 +1.6% | $81,630 |
| 2002 | $3,344 +14.4% | $81,630 |
| 2001 | $2,922 | $81,630 |
Find assessor info on the county website
Monthly payment
Est. payment
Payment breakdown
Explore the cost of this home by adjusting the details. Changes won't be saved.Climate risks
Neighborhood: 65809
Nearby schools
GreatSchools rating
- 7/10Wilder Elementary SchoolGrades: PK-5Distance: 1.4 mi
- 7/10Pershing Middle SchoolGrades: 6-8Distance: 2.1 mi
- 8/10Glendale High SchoolGrades: 9-12Distance: 1.3 mi
Schools provided by the listing agent
- Elementary: SGF-Wilder
- Middle: SGF-Pershing
- High: SGF-Glendale
Source: SOMOMLS as distributed by MLS GRID. This data may not be complete. We recommend contacting the local school district to confirm school assignments for this home.
- $469,0004 bd3 ba2.4k sqft4350 E Lori Lei Ct, Springfield, MO 65809Off Market
- $648,8005 bd4 ba4.2k sqft4374 E Lori Lei Ct, Springfield, MO 65809Off Market
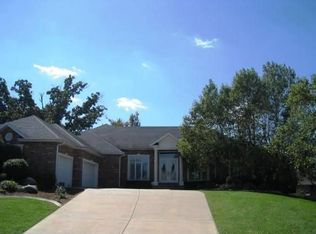
- $461,1003 bd2 ba2.7k sqft4288 E Lori Lei Ct, Springfield, MO 65809Off Market
- $448,2003 bd3 ba2.8k sqft2338 S Forrest Heights Ave, Springfield, MO 65809Off Market

- $579,4004 bd3 ba4.1k sqft2350 S Forrest Heights Ave, Springfield, MO 65809Off Market
- $522,3003 bd3 ba3.6k sqft4338 E Lori Lei Ct, Springfield, MO 65809Off Market
- $541,900-- bd-- ba-- sqft4338 E Lori Lei Ct, Springfield, MO 65809Off Market
- $501,0004 bd3 ba3.3k sqft4272 E Lori Lei Ct, Springfield, MO 65809Off Market
A local agent can set up tours, give advice and negotiate with sellers.
Similar homes
- $659,5005 bd5 ba4.2k sqft3770 E Turtle Hatch Road, Springfield, MO 65809Active
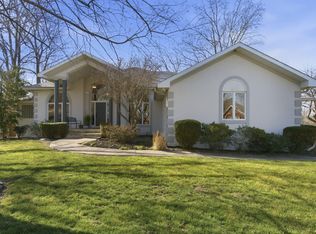
 MLS ID #60329388, Jennifer L Lotz, Murney Associates - Primrose. SOMOMLS as distributed by MLS GRID
 - $839,0005 bd7 ba5.5k sqft3695 E Turtle Hatch Road, Springfield, MO 65809Active
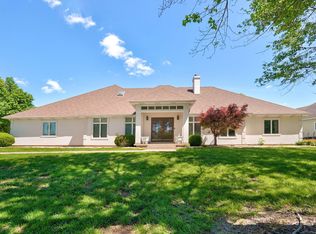 MLS ID #60319998, Kerrie M Le, ReeceNichols - Springfield. SOMOMLS as distributed by MLS GRID
 - $655,0007 bd6 ba6.8k sqft4868 E Utica Street, Springfield, MO 65809Active
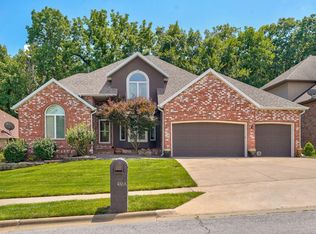 MLS ID #60328262, Michael F. Thomas, Alpha Realty MO, LLC. SOMOMLS as distributed by MLS GRID
 - $649,9004 bd4 ba3.9k sqft3955 E Eastmoor Street, Springfield, MO 65809Active
 MLS ID #60328665, Debbie L Pell, Pell Realty. SOMOMLS as distributed by MLS GRID
 - $799,9006 bd6 ba5.7k sqft4967 S Buckingham Lane, Springfield, MO 65810ActiveMLS ID #60328099, Terrill Hensley, Legacy Realty. SOMOMLS as distributed by MLS GRID
- $797,5004 bd3 ba3.3k sqft3575 E Montrose Court, Springfield, MO 65809ActiveMLS ID #60319716, Patrick J Murney, Murney Associates - Primrose. SOMOMLS as distributed by MLS GRID
- $674,9006 bd5 ba3.9k sqft3963 E El Dorado Street, Springfield, MO 65809ActiveMLS ID #60314758, Aaron M Owens, Alpha Realty MO, LLC. SOMOMLS as distributed by MLS GRID
- $530,0005 bd3 ba3.7k sqft4072 E Linwood Street, Springfield, MO 65809ActiveMLS ID #60327318, Wes Litton, Keller Williams Local. SOMOMLS as distributed by MLS GRID
- $849,9006 bd5 ba6.2k sqft5909 S Brightwater Trail, Springfield, MO 65810ActiveMLS ID #60328521, Christopher M Lock, Keller Williams Local. SOMOMLS as distributed by MLS GRID
- $899,0004 bd4 ba4.6k sqft2747 E Rocklyn Road, Springfield, MO 65804ActiveMLS ID #60321416, Linda Kensinger, AMAX Real Estate. SOMOMLS as distributed by MLS GRID
- $595,0003 bd4 ba4.1k sqft3850 E Country Place, Springfield, MO 65809ActiveMLS ID #60324986, Adam Graddy, Keller Williams Local. SOMOMLS as distributed by MLS GRID
- $859,9004 bd3 ba3.6k sqft3810 E Cherry Street Unit 18, Springfield, MO 65809ActiveMLS ID #60321136, Silvia Sheppard, Murney Associates - Primrose. SOMOMLS as distributed by MLS GRID
- $854,9005 bd3 ba4.3k sqft267 S Pebble Beach Avenue, Springfield, MO 65802ActiveMLS ID #60318068, Rebecca Keepper, EXP Realty LLC. SOMOMLS as distributed by MLS GRID
- $855,0005 bd4 ba6.7k sqft6307 S Meadowview Drive, Ozark, MO 65721ActiveMLS ID #60320264, Donna Cleous, Murney Associates - Primrose. SOMOMLS as distributed by MLS GRID
- $750,0005 bd5 ba5.6k sqft1610 W Caleb Court, Springfield, MO 65810ActiveMLS ID #60325565, Adam Graddy, Keller Williams Local. SOMOMLS as distributed by MLS GRID
- $790,0003 bd4 ba4.1k sqft5924 S Farm Road 181, Springfield, MO 65804ActiveMLS ID #60324023, Stacy A Duncan, Murney Associates - Primrose. SOMOMLS as distributed by MLS GRID
- $745,0006 bd5 ba5k sqft1658 W Caleb Court, Springfield, MO 65810ActiveMLS ID #60315418, Kevin R Wages, Alpha Realty MO, LLC. SOMOMLS as distributed by MLS GRID
- $1,000,0003 bd3 ba3.4k sqft5364 S Castlebay Drive, Springfield, MO 65809ActiveMLS ID #60306799, Adam Graddy, Keller Williams Local. SOMOMLS as distributed by MLS GRID
- $874,9005 bd5 ba4.4k sqft6099 S Hampton Avenue, Springfield, MO 65810ActiveMLS ID #60325057, Jeffrey R Frye, Jim Hutcheson, REALTORS. SOMOMLS as distributed by MLS GRID
- $849,9006 bd5 ba4.4k sqft1088 Indian Grove Lane, Rogersville, MO 65742ActiveMLS ID #60324580, Lex Kozlov, Alpha Realty MO, LLC. SOMOMLS as distributed by MLS GRID
