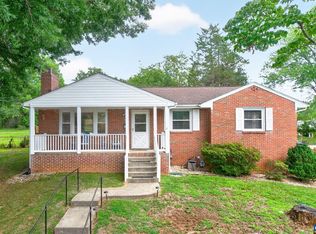
Build your dream home in the heart of Ivy while living comfortably next door in a beautifully renovated cottage. This unique offering includes a separate 1.32-acre building lot and a fully updated 1950s cottage, just 10 mins from Charlottesville and tucked into one of Western Albemarle’s most desirable locations. The 3 BR, 1-bath cottage has been renovated to a high standard and features refinished hardwood floors, a new kitchen with granite countertops, sleek shaker-style cabinetry, subway tile backsplash, and stainless steel appliances. Major upgrades include all-new plumbing & electrical, thermal windows, water heater, heat pump, insulated ductwork, and extensive wall and attic insulation for exceptional comfort and efficiency. A new laundry room with stacked W/D and pantry is conveniently located off the kitchen where there is step-free access to the driveway and backyard. There is a large garage to hold a workshop plus one car. The adjoining building lot is gently sloping with mature hardwoods, already perked, and ready to build. Make the cottage your future guest house, in-law suite, rental, or sell it to pay off your building costs. Located just behind Duner's Restaurant with easy access to both Charlottesville and Crozet.
Active
$575,000
4362 Ivy Rd, Charlottesville, VA 22903
3beds
944sqft
Single Family Residence
Built in 1958
1.87 Acres Lot
$550,000 Zestimate®
$609/sqft
$-- HOA
What's special
Sleek shaker-style cabinetryBeautifully renovated cottageAll-new plumbing and electricalRefinished hardwood floorsThermal windowsSubway tile backsplashStainless steel appliances
- 128 days
- 534
- 28
Zillow last checked:
Listing updated:
Listed by:
KELLY CEPPA 434-981-2506,
NEST REALTY GROUP 434-566-0121,
AMY WEBB 434-760-1319,
NEST REALTY GROUP
Source: CAAR,MLS#: 677235 Originating MLS: Charlottesville Area Association of Realtors
Originating MLS: Charlottesville Area Association of RealtorsFacts & features
Interior
Bedrooms & bathrooms
- Bedrooms: 3
- Bathrooms: 1
- Full bathrooms: 1
- Main level bathrooms: 1
- Main level bedrooms: 3
Rooms
- Room types: Bathroom, Bedroom, Dining Room, Full Bath, Kitchen, Laundry, Living Room
Bedroom
- Level: First
Bathroom
- Level: First
Dining room
- Level: First
Kitchen
- Level: First
Laundry
- Level: First
Living room
- Level: First
Heating
- Central
Cooling
- Heat Pump
Appliances
- Included: Dishwasher, Induction Cooktop, Microwave, Refrigerator, Dryer, Washer
Features
- Primary Downstairs, Recessed Lighting
- Flooring: Hardwood, Vinyl
- Windows: Double Pane Windows, Insulated Windows, Tilt-In Windows, Vinyl
- Basement: Crawl Space,Exterior Entry,Partial,Unfinished
Interior area
- Total structure area: 1,994
- Total interior livable area: 944 sqft
- Finished area above ground: 944
- Finished area below ground: 0
Video & virtual tour
Property
Parking
- Total spaces: 1
- Parking features: Detached, Garage, Gravel, Off Street
- Garage spaces: 1
Features
- Levels: One
- Stories: 1
- Patio & porch: Front Porch, Porch
- Exterior features: Mature Trees/Landscape
Lot
- Size: 1.87 Acres
- Features: Easement, Level, Partially Cleared, Private, Wooded
Details
- Additional structures: Poultry Coop
- Parcel number: 058A20000002F0 + 058A20000002B0
- Zoning description: VR Village Residential
Construction
Type & style
- Home type: SingleFamily
- Property subtype: Single Family Residence
Materials
- Aluminum Siding, Stick Built
- Foundation: Block
- Roof: Architectural
Condition
- New construction: No
- Year built: 1958
Utilities & green energy
- Sewer: Septic Tank
- Water: Private, Well
- Utilities for property: Cable Available, High Speed Internet Available
Community & HOA
Community
- Security: Dead Bolt(s), Smoke Detector(s)
- Subdivision: NONE
HOA
- Has HOA: No
Location
- Region: Charlottesville
Financial & listing details
- Price per square foot: $609/sqft
- Tax assessed value: $212,600
- Annual tax amount: $3,042
- Date on market: 5/16/2026
- Cumulative days on market: 128 days
- Exclusions: All furnishings are negotiable.
Estimated market value
$550,000
$523,000 - $578,000
$1,989/mo
Price history
| Date | Event | Price |
|---|---|---|
| 5/16/2026 | Listed for sale | $575,000+91.7%$609/sqft |
Source:  CAAR #677235 Report a problem CAAR #677235 Report a problem | ||
| 6/30/2021 | Sold | $300,000-15.5%$318/sqft |
Source: Agent Provided Report a problem | ||
| 5/14/2021 | Pending sale | $355,000$376/sqft |
Source: CAAR #617208 Report a problem | ||
| 5/7/2021 | Listed for sale | $355,000$376/sqft |
Source: CAAR #617208 Report a problem | ||
Public tax history
| Year | Property taxes | Tax assessment |
|---|---|---|
| 2024 | $1,816 +4.8% | $212,600 +4.8% |
| 2023 | $1,733 +8.4% | $202,900 +8.4% |
| 2022 | $1,599 -4.4% | $187,200 -4.4% |
| 2021 | $1,672 +5.3% | $195,800 +5.3% |
| 2020 | $1,588 +3.2% | $185,900 +3.2% |
| 2019 | $1,538 +8% | $180,100 +6.1% |
| 2018 | $1,425 +95.2% | $169,800 -2.4% |
| 2017 | $730 -48% | $174,000 +4% |
| 2016 | $1,404 +4.7% | $167,300 +2.2% |
| 2015 | $1,341 | $163,700 +0.1% |
| 2014 | -- | $163,600 -0.1% |
| 2013 | -- | $163,700 -3.6% |
| 2012 | -- | $169,900 -3.5% |
| 2011 | -- | $176,100 -0.5% |
| 2010 | -- | $176,900 -1.9% |
| 2009 | -- | $180,400 -2.4% |
| 2008 | -- | $184,900 -1.6% |
| 2007 | -- | $188,000 +31.9% |
| 2006 | -- | $142,500 |
| 2005 | -- | $142,500 +31.2% |
| 2004 | -- | $108,600 |
| 2003 | -- | $108,600 +18.8% |
| 2002 | -- | $91,400 |
| 2001 | -- | $91,400 |
Find assessor info on the county website
Monthly payment
Est. payment
Payment breakdown
Explore the cost of this home by adjusting the details. Changes won't be saved.Climate risks
Neighborhood: 22903
Nearby schools
Schools provided by the listing agent
- Elementary: Murray
- Middle: Henley
- High: Western Albemarle
Source: CAAR. This data may not be complete. We recommend contacting the local school district to confirm school assignments for this home.
- $10,5009,147 sqft4362 Ivy Rd, Charlottesville, VA 22901Off Market
- $1,125,9004 bd2 ba3.4k sqft832 Owensville Rd, Charlottesville, VA 22901Off Market
- $338,7002 bd1 ba797 sqft800 Owensville Rd, Charlottesville, VA 22901Off Market
- $427,2003 bd1 ba1.2k sqft780 Owensville Rd, Charlottesville, VA 22901Off Market
Similar homes
- $425,0003 bd1 ba950 sqft117 Buckingham Cir, Charlottesville, VA 22903For Sale
 MLS ID #678598, MALLORY WEBB, NEST REALTY GROUP. CAAR
 - $439,9003 bd2 ba1.1k sqft331 Camellia Dr, Charlottesville, VA 22903For Sale
 MLS ID #680629, GARY PALMER, TOWN REALTY. CAAR
 - $475,0003 bd1 ba1.3k sqft335 Camellia Dr, Charlottesville, VA 22903For Sale
 MLS ID #680534, JANET BRADLEY, HOMESELL REALTY. CAAR
 - $469,0003 bd2 ba1.2k sqft118 Summit St, Charlottesville, VA 22903For Sale
 MLS ID #681169, CHRISTOPHER KETCHAM, YES REALTY PARTNERS. CAAR
 - $370,0002 bd1 ba783 sqft2302 Center Ave, Charlottesville, VA 22903For SaleMLS ID #681745, GEORGIA LINDSEY, NEST REALTY GROUP. CAAR
- $450,0003 bd2 ba1k sqft224 Turkey Ridge Rd, Charlottesville, VA 22903New ConstructionMLS ID #678278, VOE MONTGOMERY, NEST REALTY GROUP. CAAR
- $479,0003 bd2 ba1.3k sqft850 Greenwood Rd, Crozet, VA 22932For SaleMLS ID #676128, DUANE TURNER, OLD DOMINION REALTY INC - AUGUSTA. CAAR
- $485,0002 bd3 ba1.3k sqft1107 Myrtle St, Charlottesville, VA 22902For SaleMLS ID #681944, JEFF MATTIE, CORE REAL ESTATE PARTNERS LLC. CAAR
- $430,0003 bd2 ba1.2k sqft2959 Burnley Station Rd, Barboursville, VA 22923For SaleMLS ID #676999, AMANDA SPIGONE, KELLER WILLIAMS ALLIANCE - CHARLOTTESVILLE. CAAR
- $520,0002 bd2 ba1.3k sqft500 Crestwood Dr Unit 2306, Charlottesville, VA 22903For SaleMLS ID #673590, ANNE HUGHES, REAL ESTATE III, INC.. CAAR
- $434,9003 bd2 ba1.4k sqft1646 Meridian St, Charlottesville, VA 22902For SaleMLS ID #674899, CRAIG SPICER, KELLER WILLIAMS ALLIANCE - CHARLOTTESVILLE. CAAR
- $469,0002 bd2 ba1.2k sqft211 Cream St APT 201, Charlottesville, VA 22903For SaleMLS ID #681198, ROBERT HEADRICK, NEST REALTY GROUP. CAAR
- $475,0003 bd2 ba1.4k sqft108 Bollingbrook Dr, Charlottesville, VA 22911New ConstructionMLS ID #680463, STEPHANIE SHELLENBERGER, COMPASS-Avenue. CAAR
- $449,9002 bd2 ba1.2k sqft301 Meade Ave, Charlottesville, VA 22902For SaleMLS ID #679259, AUDREY BADGETT, ASSIST2SELL - FIRST RATE REALTY, INC.. CAAR
- $614,9002 bd2 ba1.2k sqft4218 Gilbert Station Rd, Barboursville, VA 22923For SaleMLS ID #680434, DAVID COOKE, LONG & FOSTER - CHARLOTTESVILLE. CAAR
- $339,9002 bd2 ba1.4k sqft107 Birdwood Ct, Charlottesville, VA 22903For SaleMLS ID #681755, EDDIE KAROLIUSSEN, FOUR CORNERS REAL ESTATE SOLUTIONS, LLC. CAAR
- $560,0002 bd2 ba1.1k sqft1425 Trailside Ct APT 304, Charlottesville, VA 22911For SaleMLS ID #678381, TOMMY BRANNOCK, REAL BROKER, LLC. CAAR
- $300,0002 bd1 ba909 sqft1215 Wertland St APT C31, Charlottesville, VA 22903For SaleMLS ID #681896, VOE MONTGOMERY, NEST REALTY GROUP. CAAR
- $335,0003 bd3 ba1.2k sqft562 Cleveland Ave, Charlottesville, VA 22903For SaleMLS ID #679395, CRAIG MASSIE, COMPASS-Avenue. CAAR
- $365,0002 bd1 ba768 sqft912 Elliott Ave, Charlottesville, VA 22902For SaleMLS ID #681600, BRITTNEY WILLS, LORING WOODRIFF REAL ESTATE ASSOCIATES. CAAR
