Indulge in the epitome of luxury living at 4362 Leighton Ct. in Loganville, GA. This meticulously designed 4-bedroom, 2.5-bathroom masterpiece, built in 2021, presents an unparalleled blend of elegance and comfort, situated on a serene cul-de-sac. Discover a haven of privacy and tranquility, nestled at the end of a peaceful cul-de-sac. Embrace the sense of seclusion and minimal traffic, while still enjoying the vibrant community spirit that surrounds you. Upon entry, the foyer guides you to a formal dining room, setting the scene for memorable gatherings. The family room, adorned with a fireplace, invites relaxation and warmth, seamlessly connecting to the gourmet kitchen. Adorned with granite countertops, a captivating tiled backsplash, and high-end stainless steel appliances, the kitchen satisfies culinary desires. Ascend the staircase to find an oversized master suite, complete with an adjoining sitting room Co a personal sanctuary for quiet moments. The master bath boasts a lavish garden tub, separate shower, and an expansive closet, elevating your daily routine. Three additional secondary bedrooms provide flexibility, ensuring comfort and space for all. A meticulously designed hall bath and spacious laundry room enhance convenience. This haven of luxury comes with a fenced backyard, offering privacy and security. The in-ground gazebo, a gift from the owners, enriches outdoor experiences, creating a space where memories are made. Built in 2021 and immaculately maintained, this residence encapsulates contemporary living. The annual $625 HOA fee not only grants access to community amenities but also maintains the allure of the neighborhood. For the discerning investor, a unique opportunity awaits Co purchase the home with the tenant in place, seamlessly blending luxury with investment potential. Experience the pinnacle of luxury living at 4362 Leighton Ct. Co where privacy, elegance, and exclusivity converge. Your journey towards an extraordinary lifestyle begins here. *The Realtor is connected to the owners, facilitating the process of selling this home. Showings start September 8,2023
Closed
$439,000
4362 Leighton Ct, Loganville, GA 30052
4beds
2,910sqft
Single Family Residence
Built in 2021
10,454 Square Feet Lot
$433,400 Zestimate®
$151/sqft
$2,702 Estimated rent
Home value
$433,400
$412,000 - $455,000
$2,702/mo
Zestimate® history
Owner options
List your home for rent
$2,702/mo
Rent Zestimate®
Find your next renter with Zillow Rental Manager. Plus, with online applications, you can quickly screen prospective tenants – for free.
$2,702/mo
Rent Zestimate®
Refinance and save
$3,406/mo
Est. payment
Refinancing to a lower rate could help reduce your monthly payments and save thousands over the life of the loan.
$3,406/mo
Est. payment
Explore your selling options
Work with a Zillow partner agent
Leverage their expertise and Zillow's premium Showcase listings to get your home seen by more buyers.
Get startedList with your own agent
Get your home in front of millions of buyers by listing it on Zillow.
Learn how to do itSell it yourself
Take full control of how buyers see your home on Zillow by listing For Sale by Owner (FSBO).
List your homeWhat's special
Zillow last checked:
Listing updated:
Listed by:
Vanessa Jones 4042458318,
Norluxe Realty
Bought with:
Jamie Simpson, 346209
Keller Williams Realty Consultants
Source: GAMLS,MLS#: 10198186
Facts & features
Interior
Bedrooms & bathrooms
- Bedrooms: 4
- Bathrooms: 3
- Full bathrooms: 2
- 1/2 bathrooms: 1
Rooms
- Room types: Family Room, Foyer, Laundry
Kitchen
- Features: Breakfast Area, Kitchen Island, Solid Surface Counters, Walk-in Pantry
Heating
- Central, Forced Air, Natural Gas
Cooling
- Ceiling Fan(s), Zoned
Appliances
- Included: Dishwasher, Disposal, Dryer, Gas Water Heater, Microwave, Washer
- Laundry: In Hall, Upper Level
Features
- Double Vanity, High Ceilings, Split Bedroom Plan, Walk-In Closet(s)
- Flooring: Carpet, Laminate
- Windows: Double Pane Windows
- Basement: None
- Attic: Pull Down Stairs
- Number of fireplaces: 1
- Fireplace features: Factory Built, Family Room, Gas Log, Gas Starter
- Common walls with other units/homes: No Common Walls
Interior area
- Total structure area: 2,910
- Total interior livable area: 2,910 sqft
- Finished area above ground: 2,910
- Finished area below ground: 0
Property
Parking
- Total spaces: 4
- Parking features: Attached, Garage, Garage Door Opener
- Has attached garage: Yes
Features
- Levels: Two
- Stories: 2
- Patio & porch: Patio
- Fencing: Back Yard,Fenced,Wood
- Body of water: None
Lot
- Size: 10,454 Square Feet
- Features: Cul-De-Sac, Level, Private
Details
- Parcel number: R4273 405
- Special conditions: Agent/Seller Relationship
Construction
Type & style
- Home type: SingleFamily
- Architectural style: Brick Front,Traditional
- Property subtype: Single Family Residence
Materials
- Concrete
- Foundation: Slab
- Roof: Composition
Condition
- Resale
- New construction: No
- Year built: 2021
Utilities & green energy
- Sewer: Public Sewer
- Water: Public
- Utilities for property: Cable Available, Electricity Available, Natural Gas Available, Phone Available, Sewer Available, Underground Utilities, Water Available
Green energy
- Energy efficient items: Appliances, Insulation
Community & HOA
Community
- Features: Sidewalks, Walk To Schools, Near Shopping
- Security: Carbon Monoxide Detector(s), Security System, Smoke Detector(s)
- Subdivision: Trinity Park
HOA
- Has HOA: Yes
- Services included: Maintenance Grounds
- HOA fee: $650 annually
Location
- Region: Loganville
Financial & listing details
- Price per square foot: $151/sqft
- Tax assessed value: $450,000
- Annual tax amount: $5,047
- Date on market: 9/1/2023
- Cumulative days on market: 11 days
- Listing agreement: Exclusive Right To Sell
- Listing terms: Cash,Conventional,FHA,VA Loan
- Electric utility on property: Yes
Price history
| Date | Event | Price |
|---|---|---|
| 11/1/2023 | Sold | $439,000-0.2%$151/sqft |
Source:  GAMLS #10198186 Report a problem GAMLS #10198186 Report a problem | ||
| 9/19/2023 | Contingent | $439,900$151/sqft |
Source: GAMLS #10198186 Report a problem | ||
| 9/15/2023 | Pending sale | $439,900$151/sqft |
Source:  FMLS GA #7269477 Report a problem FMLS GA #7269477 Report a problem | ||
| 9/1/2023 | Listed for sale | $439,900+31.1%$151/sqft |
Source: GAMLS #10198186 Report a problem | ||
| 7/23/2021 | Sold | $335,513$115/sqft |
Source:  GAMLS #9012232 Report a problem GAMLS #9012232 Report a problem | ||
| 7/9/2021 | Pending sale | $335,513$115/sqft |
Source: FMLS GA #6912896 Report a problem | ||
Public tax history
| Year | Property taxes | Tax assessment |
|---|---|---|
| 2025 | $6,371 +0.2% | $180,000 +2.5% |
| 2024 | $6,361 +24.3% | $175,600 -5.1% |
| 2023 | $5,118 +1.4% | $185,120 +37.9% |
| 2022 | $5,047 | $134,200 |
Find assessor info on the county website
Neighborhood: 30052
Nearby homes
- $435,0005 bd3 ba2.9k sqft4372 Leighton Ct, Loganville, GA 30052Sold

- $422,6003 bd3 ba2.2k sqft4331 Leighton Pl, Loganville, GA 30052Off Market
- $370,0003 bd3 ba-- sqft4377 Leighton Ct, Loganville, GA 30052Sold
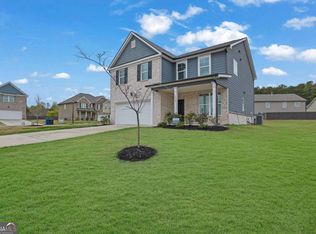
- $410,0003 bd3 ba2.2k sqft4357 Leighton Ct, Loganville, GA 30052Sold
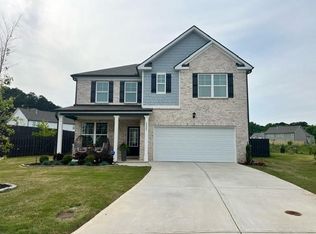
- $406,1004 bd3 ba2.5k sqft4367 Leighton Ct, Loganville, GA 30052Off Market
- $406,5003 bd3 ba2.2k sqft1870 Pearson St, Loganville, GA 30052Off Market
- $443,2004 bd4 ba2.9k sqft1880 Pearson St, Loganville, GA 30052Off Market
- $1,000-- bd-- ba-- sqft1979 Pearson St, Loganville, GA 30052Off Market
Nearby schools
GreatSchools rating
- 8/10Rosebud Elementary SchoolGrades: PK-5Distance: 0.4 mi
- 6/10Grace Snell Middle SchoolGrades: 6-8Distance: 2.1 mi
- 3/10South Gwinnett High SchoolGrades: 9-12Distance: 3.8 mi
Schools provided by the listing agent
- Elementary: Rosebud
- Middle: Grace Snell
- High: South Gwinnett
Source: GAMLS. This data may not be complete. We recommend contacting the local school district to confirm school assignments for this home.
Get a cash offer in 3 minutes
Find out how much your home could sell for in as little as 3 minutes with a no-obligation cash offer.
Estimated market value
$433,400
Get a cash offer in 3 minutes
Find out how much your home could sell for in as little as 3 minutes with a no-obligation cash offer.
Estimated market value
$433,400
- Georgia
- Gwinnett County
- Loganville
- 30052
- 4362 Leighton Ct
Nearby cities
Nearby zip codes
Other Loganville Topics
