Modern Luxury Meets Prime Location! Tucked away in an exclusive enclave of just 8 executive homes near the highly desirable Walnut Creek border, this stunning 4-bedroom, 3-bath smart home offers the perfect blend of sophistication, privacy & innovation. Step into effortless living with fully integrated voice-activated smart home technology, solar energy efficiency, digital locks, and custom ambient lighting throughout. Designed for today’s modern lifestyle, this home features three serene outdoor sitting areas, perfect for morning coffee, evening entertaining, or simply unwinding under the stars. The professionally designed low-maintenance yard with high-end artificial turf means you’ll spend less time working & more time enjoying. Inside, you’ll find a spacious and versatile layout ideal for both everyday comfort and upscale entertaining. High-end finishes, generous bedrooms, & modern upgrades make this home move-in ready with every convenience at your fingertips. Located just minutes from downtown Walnut Creek’s fine dining, boutique shopping, and BART, this property is a rare find in a tightly held neighborhood with limited availability. Smart luxury. Premium location. Exceptional value. *Some photos are virtually staged*
Sold for $1,250,000
$1,250,000
4362 Lynn Dr, Concord, CA 94518
4beds
3,085sqft
Residential, Single Family Residence
Built in 2003
0.35 Acres Lot
$1,238,700 Zestimate®
$405/sqft
$5,736 Estimated rent
Home value
$1,238,700
$1.11M - $1.37M
$5,736/mo
Zestimate® history
Owner options
List your home for rent
$5,736/mo
Rent Zestimate®
Find your next renter with Zillow Rental Manager. Plus, with online applications, you can quickly screen prospective tenants – for free.
$5,736/mo
Rent Zestimate®
Refinance and save
$8,044/mo
Est. payment
Refinancing to a lower rate could help reduce your monthly payments and save thousands over the life of the loan.
$8,044/mo
Est. payment
Explore your selling options
Work with a Zillow partner agent
Leverage their expertise and Zillow's premium Showcase listings to get your home seen by more buyers.
Get startedList with your own agent
Get your home in front of millions of buyers by listing it on Zillow.
Learn how to do itSell it yourself
Take full control of how buyers see your home on Zillow by listing For Sale by Owner (FSBO).
List your homeWhat's special
Modern upgradesSpacious and versatile layoutHigh-end finishesCustom ambient lighting throughoutGenerous bedroomsDigital locks
Zillow last checked:
Listing updated:
Listed by:
Steve Ohlmeyer DRE #01321211 925-570-5330,
Coldwell Banker,
Michael Ohlmeyer DRE #01326675 925-570-5627,
Coldwell Banker
Bought with:
Mehrnaz Rafati, DRE #02134885
Twin Oaks Real Estate Inc.
Source: CCAR,MLS#: 41104044
Facts & features
Interior
Bedrooms & bathrooms
- Bedrooms: 4
- Bathrooms: 3
- Full bathrooms: 3
Rooms
- Room types: 1 Bedroom, 1 Bath, Main Entry, 3 Bedrooms, 2 Baths, Primary Bedrm Suite - 1, Dining Room, Family Room
Bathroom
- Features: Shower Over Tub, Solid Surface, Stall Shower, Tub
Kitchen
- Features: Breakfast Bar, Breakfast Nook, Stone Counters, Dishwasher, Eat-in Kitchen, Disposal, Gas Range/Cooktop, Ice Maker Hookup, Kitchen Island, Microwave, Oven Built-in, Range/Oven Built-in, Self-Cleaning Oven, Updated Kitchen
Heating
- Forced Air, Natural Gas
Cooling
- Ceiling Fan(s), Central Air
Appliances
- Included: Dishwasher, Gas Range, Plumbed For Ice Maker, Microwave, Oven, Range, Self Cleaning Oven, Gas Water Heater
- Laundry: Hookups Only, Laundry Room, Cabinets, Sink, Common Area
Features
- Breakfast Bar, Breakfast Nook, Updated Kitchen, Smart Home
- Flooring: Concrete, Tile, Carpet, Wood
- Windows: Double Pane Windows, Window Coverings
- Number of fireplaces: 1
- Fireplace features: Family Room
Interior area
- Total structure area: 3,085
- Total interior livable area: 3,085 sqft
Property
Parking
- Total spaces: 3
- Parking features: Attached, Direct Access, Side Yard Access, Garage Door Opener
- Attached garage spaces: 3
Accessibility
- Accessibility features: None
Features
- Levels: Multi/Split
- Exterior features: Garden/Play
- Pool features: Possible Pool Site, None
- Fencing: Fenced
- Has view: Yes
- View description: Hills
Lot
- Size: 0.35 Acres
- Features: Cul-De-Sac, Premium Lot, Sprinklers In Rear, Back Yard, Front Yard, Side Yard
Details
- Parcel number: 1340510419
- Special conditions: Standard
- Other equipment: Irrigation Equipment
Construction
Type & style
- Home type: SingleFamily
- Architectural style: Contemporary
- Property subtype: Residential, Single Family Residence
Materials
- Other
- Foundation: Raised, Slab
- Roof: Tile
Condition
- Existing
- New construction: No
- Year built: 2003
Details
- Builder name: Providence
Utilities & green energy
- Electric: Photovoltaics Third-Party Owned
- Sewer: Public Sewer
- Water: Public
Green energy
- Energy generation: Solar
Community & HOA
Community
- Subdivision: Concord
HOA
- Has HOA: No
Location
- Region: Concord
Financial & listing details
- Price per square foot: $405/sqft
- Tax assessed value: $1,404,540
- Annual tax amount: $16,509
- Date on market: 7/9/2025
Price history
| Date | Event | Price |
|---|---|---|
| 6/10/2026 | Sold | $1,250,000-1.9%$405/sqft |
Source:  CCAR #41104044 Report a problem CCAR #41104044 Report a problem | ||
| 5/13/2026 | Pending sale | $1,274,500$413/sqft |
Source: CCAR #41104044 Report a problem | ||
| 5/8/2026 | Price change | $1,274,500-1.9%$413/sqft |
Source: CCAR #41104044 Report a problem | ||
| 2/27/2026 | Price change | $1,299,500-4.4%$421/sqft |
Source: CCAR #41104044 Report a problem | ||
| 12/23/2025 | Price change | $1,359,000-2.2%$441/sqft |
Source: CCAR #41104044 Report a problem | ||
| 9/5/2025 | Price change | $1,389,000-1.4%$450/sqft |
Source: CCAR #41104044 Report a problem | ||
| 7/24/2025 | Price change | $1,409,000-6%$457/sqft |
Source: CCAR #41104044 Report a problem | ||
| 7/9/2025 | Listed for sale | $1,499,000+11%$486/sqft |
Source: CCAR #41104044 Report a problem | ||
| 8/9/2023 | Listing removed | -- |
Source:  CRMLS #40997678 Report a problem CRMLS #40997678 Report a problem | ||
| 9/20/2022 | Sold | $1,350,000-5.3%$438/sqft |
Source:  bridgeMLS/CCAR/Bay East AOR #40997678 Report a problem bridgeMLS/CCAR/Bay East AOR #40997678 Report a problem | ||
| 8/23/2022 | Pending sale | $1,425,000$462/sqft |
Source: bridgeMLS/CCAR/Bay East AOR #40997678 Report a problem | ||
| 7/18/2022 | Price change | $1,425,000-10.9%$462/sqft |
Source: bridgeMLS/CCAR/Bay East AOR #40997678 Report a problem | ||
| 7/6/2022 | Listed for sale | $1,599,000+84.9%$518/sqft |
Source: CRMLS #40997678 Report a problem | ||
| 5/31/2017 | Sold | $865,000+1.9%$280/sqft |
Source: Public Record Report a problem | ||
| 5/3/2017 | Pending sale | $849,000$275/sqft |
Source: J. Rockcliff Realtors Inc. #40778512 Report a problem | ||
| 4/25/2017 | Listed for sale | $849,000+33.3%$275/sqft |
Source: J. Rockcliff Realtors Inc. #40778512 Report a problem | ||
| 11/21/2012 | Sold | $637,000+27.4%$206/sqft |
Source: Public Record Report a problem | ||
| 10/3/2012 | Price change | $499,990+67.8%$162/sqft |
Source: Hubzu #40591344 Report a problem | ||
| 9/20/2012 | Price change | $298,000-6.3%$97/sqft |
Source: Altisource Portfolio Solutions Report a problem | ||
| 9/10/2012 | Price change | $318,000+2.3%$103/sqft |
Source: Altisource Portfolio Solutions Report a problem | ||
| 9/1/2012 | Price change | $311,000-2.2%$101/sqft |
Source: Altisource Portfolio Solutions Report a problem | ||
| 8/23/2012 | Listed for sale | $318,000-35.1%$103/sqft |
Source: Altisource Portfolio Solutions Report a problem | ||
| 11/28/2011 | Sold | $490,000-42%$159/sqft |
Source: Public Record Report a problem | ||
| 3/1/2004 | Sold | $845,500$274/sqft |
Source: Public Record Report a problem | ||
Public tax history
| Year | Property taxes | Tax assessment |
|---|---|---|
| 2025 | $16,509 +2.4% | $1,404,540 +2% |
| 2024 | $16,115 -17.8% | $1,377,000 +2% |
| 2023 | $19,593 +72.2% | $1,350,000 +42.7% |
| 2022 | $11,375 +2.4% | $946,000 +2% |
| 2021 | $11,109 +0.6% | $927,452 +1% |
| 2020 | $11,042 +1.2% | $917,943 +2% |
| 2019 | $10,908 +3.7% | $899,945 +2% |
| 2018 | $10,519 +36.2% | $882,300 +38.6% |
| 2017 | $7,723 +2.7% | $636,621 +2% |
| 2016 | $7,521 +2.6% | $624,139 +1.5% |
| 2015 | $7,330 | $614,765 +2% |
| 2014 | $7,330 | $602,724 +0.5% |
| 2013 | -- | $600,000 +20% |
| 2012 | -- | $500,000 +1.6% |
| 2011 | -- | $492,000 -18.7% |
| 2010 | -- | $605,000 -9.7% |
| 2009 | -- | $670,000 -19.6% |
| 2008 | -- | $833,000 -7.1% |
| 2007 | -- | $896,931 +2% |
| 2006 | -- | $879,345 +2% |
| 2005 | -- | $862,104 +64.3% |
| 2004 | -- | $524,629 +182% |
| 2003 | -- | $186,042 |
Find assessor info on the county website
Neighborhood: Lime Ridge
Nearby homes
- $1,113,4004 bd3 ba2.7k sqft4366 Lynn Dr, Concord, CA 94518Off Market
- $1,340,1004 bd3 ba3k sqft4376 Lynn Dr, Concord, CA 94518Off Market
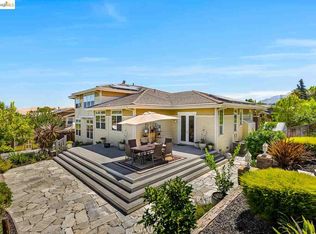
- $1,377,6004 bd3 ba3k sqft4356 Lynn Dr, Concord, CA 94518Off Market
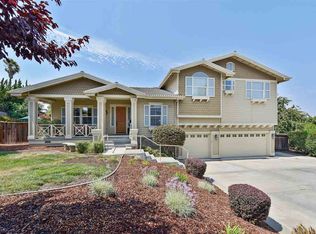
- $960,6001 bd1 ba700 sqft4066 Castlewood Ct, Concord, CA 94518Off Market
- $1,140,8004 bd3 ba2.7k sqft4372 Lynn Dr, Concord, CA 94518Off Market
- $1,148,9004 bd4 ba2.7k sqft4352 Lynn Dr, Concord, CA 94518Off Market
- $1,157,3004 bd2 ba1.9k sqft4347 Kingswood Dr, Concord, CA 94518Off Market
- $976,7004 bd2 ba1.9k sqft4343 Kingswood Dr, Concord, CA 94518Off Market
Nearby schools
GreatSchools rating
- 6/10Woodside Elementary SchoolGrades: K-5Distance: 1.2 mi
- 4/10Oak Grove Middle SchoolGrades: 6-8Distance: 2 mi
- 3/10Ygnacio Valley High SchoolGrades: 9-12Distance: 1.7 mi
Schools provided by the listing agent
- District: Mount Diablo (925) 682-8000
Source: CCAR. This data may not be complete. We recommend contacting the local school district to confirm school assignments for this home.
Get a cash offer in 3 minutes
Find out how much your home could sell for in as little as 3 minutes with a no-obligation cash offer.
Estimated market value
$1,238,700
Get a cash offer in 3 minutes
Find out how much your home could sell for in as little as 3 minutes with a no-obligation cash offer.
Estimated market value
$1,238,700
Nearby cities
Nearby neighborhoods
Nearby zip codes
Other Concord Topics
