Skip main navigation
Closed
  • Listed by: RedKey Realty Leaders • Maya I Kefalov • 314-660-4040
    Bought with: DRG - Delhougne Realty Group
    $306,900

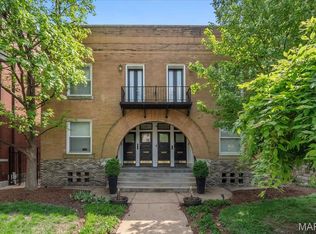
    4362 Maryland Ave #B, Saint Louis, MO 63108

    2beds
    1,105sqft
    Condominium
    Built in 1931
    -- sqft lot
    $306,900 Zestimate®
    $278/sqft
    $1,853 Estimated rent

    Home value

    $306,900

    $242,000 - $387,000

    $1,853/mo

    Zestimate® history
    Loading
    Loading...

    Owner options

    List your home for rent

    $1,853/mo

    Rent Zestimate®

    Find your next renter with Zillow Rental Manager. Plus, with online applications, you can quickly screen prospective tenants – for free.

    Learn more

    $1,853/mo

    Rent Zestimate®

    Refinance and save

    $2,304/mo

    Est. payment

    Refinancing to a lower rate could help reduce your monthly payments and save thousands over the life of the loan.

    See today's rates

    $2,304/mo

    Est. payment

    Explore your selling options

    Work with a Zillow partner agent

    Leverage their expertise and Zillow's premium Showcase listings to get your home seen by more buyers.

    Get started

    List with your own agent

    Get your home in front of millions of buyers by listing it on Zillow.

    Learn how to do it

    Sell it yourself

    Take full control of how buyers see your home on Zillow by listing For Sale by Owner (FSBO).

    List your home

    What's special

    This modern 2BR-2BA is steps away from all the action in Maryland Plaza! The 2nd-fl-open-fl.-plan condo will pamper you with its center-island kitchen, bright interiors & great location! Entertain with ease in the LR/DR combo that leads to a private deck or relax in the spacious MBR w/ a balcony, opening up to beautiful views of mature trees & sky. In-unit laundry, large closets, farm-door accent wall, HWFLs, and a bright 2nd BR with a stylish bath are just a few of the extras that will make you smile. The landscaped yard offers an additional hangout area, while a huge private basement and a 2-car garage are daily bonuses. Walk to fun dining & cafes, stroll to parks with your pet, bike or walk to work. With its great location near Forest Park, BJC & Children’s hospitals, WashU, SLU, Fox Theater, The Symphony, Downtown, and The Loop, this condo offers proximity to work, shopping & entertainment in a relaxed residential setting. Make it your own and enjoy life near work and restaurants! Location: City, Interior Unit, Upper Level

    This property is not currently displayed as for sale or rent on Zillow. This may be different from what's on other websites or public sources.

    Zillow last checked:

    Listing updated:

    Listed by:

    Maya I Kefalov 314-660-4040,

    RedKey Realty Leaders

    Bought with:

    Molly Maher, 2012013687

    DRG - Delhougne Realty Group

    Source: MARIS,MLS#: 22026005MLS LogoOriginating MLS: St. Louis Association of REALTORS

    Facts & features

    Interior

    Bedrooms & bathrooms
    • Bedrooms: 2
    • Bathrooms: 2
    • Full bathrooms: 2
    • Main level bathrooms: 2
    • Main level bedrooms: 2
    Primary bedroom
    • Features: Floor Covering: Wood, Wall Covering: Some
    • Level: Main
    • Area: 182
    • Dimensions: 14x13
    Bedroom
    • Features: Floor Covering: Wood, Wall Covering: Some
    • Level: Main
    • Area: 156
    • Dimensions: 13x12
    Dining room
    • Features: Floor Covering: Wood, Wall Covering: Some
    • Level: Main
    Kitchen
    • Features: Floor Covering: Wood, Wall Covering: Some
    • Level: Main
    • Area: 195
    • Dimensions: 15x13
    Laundry
    • Features: Floor Covering: Ceramic Tile, Wall Covering: None
    • Level: Main
    Living room
    • Features: Floor Covering: Wood, Wall Covering: Some
    • Level: Main
    • Area: 288
    • Dimensions: 18x16
    Other
    • Features: Floor Covering: Wood, Wall Covering: None
    • Level: Main
    Storage
    • Features: Floor Covering: Other, Wall Covering: None
    • Level: Lower
    Heating
    • Natural Gas, Forced Air
    Cooling
    • Central Air, Electric
    Appliances
    • Included: Dishwasher, Gas Range, Gas Oven, Refrigerator, Washer, Gas Water Heater
    • Laundry: In Unit, Washer Hookup
    Features
    • Dining/Living Room Combo, Kitchen Island, Eat-in Kitchen, Granite Counters, Open Floorplan, Tub
    • Flooring: Hardwood
    • Doors: Panel Door(s)
    • Windows: Insulated Windows
    • Basement: Full,Walk-Out Access
    • Has fireplace: No
    Interior area
    • Total structure area: 1,105
    • Total interior livable area: 1,105 sqft
    • Finished area above ground: 1,105

    Property

    Parking
    • Total spaces: 2
    • Parking features: RV Access/Parking, Detached, Garage, Garage Door Opener, Secured
    • Garage spaces: 2
    Features
    • Levels: Two
    • Patio & porch: Deck
    Lot
    • Features: Near Public Transit
    Details
    • Parcel number: 39080001220
    • Special conditions: Standard

    Construction

    Type & style
    • Home type: Condo
    • Architectural style: Traditional,Ranch/2 story,Other
    • Property subtype: Condominium
    Materials
    • Brick
    Condition
    • Updated/Remodeled
    • New construction: No
    • Year built: 1931

    Utilities & green energy

    • Sewer: Public Sewer
    • Water: Public

    Community & HOA

    Community
    • Features: Street Lights
    • Subdivision: Deux Maisons Condos
    HOA
    • Amenities included: Association Management
    • Services included: Maintenance Grounds, Maintenance Parking/Roads, Sewer, Snow Removal, Trash, Water
    • HOA fee: $335 monthly
    Location
    • Region: Saint Louis

    Financial & listing details

    • Price per square foot: $278/sqft
    • Annual tax amount: $2,843
    • Date on market: 4/29/2022
    • Cumulative days on market: 4 days
    • Listing terms: Cash,Conventional
    • Ownership: Private

    Price history

    DateEventPrice
    6/3/2022Sold--
    Source: MARIS #22026005 Report a problem
    5/3/2022Pending sale$237,000$214/sqft
    Source: MARIS #22026005 Report a problem
    4/29/2022Listed for sale$237,000$214/sqft
    Source: MARIS #22026005 Report a problem
    6/14/2018Sold--
    Source: MARIS #18000647 Report a problem

    Public tax history

    Tax history is unavailable.

    Neighborhood: Central West End

    Nearby schools

    GreatSchools rating
    Schools provided by the listing agent
    • Elementary: Adams Elem.
    • Middle: Fanning Middle Community Ed.
    • High: Roosevelt High

    Source: MARIS. This data may not be complete. We recommend contacting the local school district to confirm school assignments for this home.

    Get a cash offer in 3 minutes
    Find out how much your home could sell for in as little as 3 minutes with a no-obligation cash offer.
    Estimated market value
    $306,900
    Get a cash offer in 3 minutes
    Find out how much your home could sell for in as little as 3 minutes with a no-obligation cash offer.
    Estimated market value
    $306,900