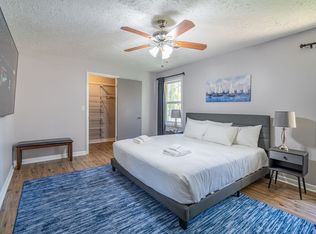
Tucked away in a quiet, established neighborhood, this inviting ranch over a full unfinished basement offers both comfort and potential. The welcoming rocking chair front porch with classic columns sets the tone for relaxed southern living. Step inside to an open and airy living space with hardwood floors throughout, neutral paint tones to suit any style, and elegant details such as crown molding and decorative columns that add warmth and sophistication. The kitchen features beautiful stained cabinetry, stone countertops, a stylish backsplash, and breakfast bar seating that flows seamlessly into the spacious dining room, perfect for family meals or entertaining with a view of the backyard. The primary suite is a peaceful retreat, complete with tray ceilings, a double vanity, a separate shower, and a soaking tub ideal for relaxing and unwinding. The unfinished basement is a blank canvas ready to fit your lifestyle, whether you envision a home gym, teen or in-law suite, workshop, or office. Outside, the large back deck has been recently redone and overlooks a serene wooded area, offering privacy and a picturesque setting for morning coffee or evening gatherings. Located just a short walk from downtown Acworth, you will enjoy the charm of this lake town known for its vibrant restaurants, local boutiques, and community festivals. Spend weekends strolling along Lake Acworth or Lake Allatoona, exploring historic Main Street, or simply soaking in the small-town atmosphere that makes Acworth one of Cobb County’s most beloved communities.
Closed
$410,000
4362 Park Cir, Acworth, GA 30101
3beds
1,674sqft
Single Family Residence, Residential
Built in 2003
0.4 Acres Lot
$377,900 Zestimate®
$245/sqft
$3,283 Estimated rent
Home value
$377,900
$351,000 - $404,000
$3,283/mo
Zestimate® history
Owner options
List your home for rent
$3,283/mo
Rent Zestimate®
Find your next renter with Zillow Rental Manager. Plus, with online applications, you can quickly screen prospective tenants – for free.
$3,283/mo
Rent Zestimate®
Refinance and save
$2,629/mo
Est. payment
Refinancing to a lower rate could help reduce your monthly payments and save thousands over the life of the loan.
$2,629/mo
Est. payment
Explore your selling options
Work with a Zillow partner agent
Leverage their expertise and Zillow's premium Showcase listings to get your home seen by more buyers.
Get startedList with your own agent
Get your home in front of millions of buyers by listing it on Zillow.
Learn how to do itSell it yourself
Take full control of how buyers see your home on Zillow by listing For Sale by Owner (FSBO).
List your homeWhat's special
Large back deckCrown moldingHardwood floorsRocking chair front porchDecorative columnsSpacious dining roomBreakfast bar seating
Zillow last checked:
Listing updated:
Listed by:
Bailey Cornelison,
Keller Williams Realty Partners
Bought with:
Bridgette Escudero, 426778
Coldwell Banker Realty
Source: FMLS GA,MLS#: 7662407
Facts & features
Interior
Bedrooms & bathrooms
- Bedrooms: 3
- Bathrooms: 2
- Full bathrooms: 2
- Main level bathrooms: 2
- Main level bedrooms: 3
Rooms
- Room types: Basement
Primary bedroom
- Features: Master on Main
- Level: Master on Main
Bedroom
- Features: Master on Main
Primary bathroom
- Features: Separate His/Hers, Separate Tub/Shower, Soaking Tub
Dining room
- Features: Seats 12+, Separate Dining Room
Kitchen
- Features: Breakfast Bar, Cabinets Other, Stone Counters, View to Family Room
Heating
- Central, Forced Air
Cooling
- Ceiling Fan(s), Central Air, Electric
Appliances
- Included: Dishwasher, Dryer, Electric Oven, Electric Range, Range Hood, Refrigerator, Washer
- Laundry: In Hall, Main Level
Features
- Crown Molding, High Ceilings 9 ft Main, High Speed Internet, Tray Ceiling(s), Walk-In Closet(s)
- Flooring: Ceramic Tile, Hardwood
- Windows: Insulated Windows, Window Treatments
- Basement: Exterior Entry,Interior Entry,Unfinished
- Has fireplace: No
- Fireplace features: None
- Common walls with other units/homes: No Common Walls
Interior area
- Total structure area: 1,674
- Total interior livable area: 1,674 sqft
- Finished area above ground: 1,674
Property
Parking
- Total spaces: 2
- Parking features: Driveway, Garage, Garage Faces Side, Level Driveway
- Garage spaces: 1
- Has uncovered spaces: Yes
Accessibility
- Accessibility features: Accessible Approach with Ramp
Features
- Levels: Two
- Stories: 2
- Patio & porch: Covered, Deck, Patio, Rear Porch
- Exterior features: Lighting, Rain Gutters
- Pool features: None
- Spa features: None
- Fencing: None
- Has view: Yes
- View description: Neighborhood, Trees/Woods
- Waterfront features: None
- Body of water: None
Lot
- Size: 0.4 Acres
- Dimensions: 209 x 63 x 190 x 111
- Features: Back Yard, Wooded
Details
- Additional structures: None
- Parcel number: 20004601040
- Other equipment: None
- Horse amenities: None
Construction
Type & style
- Home type: SingleFamily
- Architectural style: Ranch,Traditional
- Property subtype: Single Family Residence, Residential
Materials
- Wood Siding
- Foundation: Block
- Roof: Composition,Ridge Vents,Shingle
Condition
- Resale
- New construction: No
- Year built: 2003
Utilities & green energy
- Electric: 110 Volts
- Sewer: Public Sewer
- Water: Public
- Utilities for property: Cable Available, Electricity Available, Natural Gas Available, Phone Available, Sewer Available, Water Available
Green energy
- Energy efficient items: None
- Energy generation: None
Community & HOA
Community
- Features: Near Schools, Near Shopping, Near Trails/Greenway, Street Lights
- Security: Smoke Detector(s)
- Subdivision: Homesite
HOA
- Has HOA: No
Location
- Region: Acworth
Financial & listing details
- Price per square foot: $245/sqft
- Tax assessed value: $313,710
- Annual tax amount: $876
- Date on market: 10/9/2025
- Cumulative days on market: 5 days
- Listing terms: 1031 Exchange,Cash,Conventional,FHA,VA Loan
- Electric utility on property: Yes
- Road surface type: Asphalt
Price history
| Date | Event | Price |
|---|---|---|
| 11/10/2025 | Sold | $410,000-1.2%$245/sqft |
Source:  FMLS GA #7662407 Report a problem FMLS GA #7662407 Report a problem | ||
| 10/22/2025 | Pending sale | $415,000$248/sqft |
Source: FMLS GA #7662407 Report a problem | ||
| 10/9/2025 | Listed for sale | $415,000$248/sqft |
Source: FMLS GA #7662407 Report a problem | ||
Public tax history
| Year | Property taxes | Tax assessment |
|---|---|---|
| 2024 | $878 +43.8% | $125,484 +19.5% |
| 2023 | $611 -24% | $105,000 +4.5% |
| 2022 | $804 +17.2% | $100,476 +27.9% |
| 2021 | $686 +0.8% | $78,556 +2.3% |
| 2020 | $680 | $76,816 |
| 2019 | $680 +6.3% | $76,816 +21.4% |
| 2018 | $640 -41.3% | $63,280 |
| 2017 | $1,090 +142% | $63,280 +5.8% |
| 2016 | $451 -12.7% | $59,800 +7.1% |
| 2015 | $516 -1.7% | $55,856 |
| 2014 | $525 +1.9% | $55,856 +3.2% |
| 2013 | $515 -1.7% | $54,116 |
| 2012 | $524 -20.8% | $54,116 -18.6% |
| 2011 | $661 +6.8% | $66,484 -13.5% |
| 2010 | $619 -78.7% | $76,876 -3.9% |
| 2009 | $2,907 +190.5% | $79,976 |
| 2006 | $1,001 +243.6% | $79,976 |
| 2005 | $291 +135% | $79,976 +189.3% |
| 2004 | $124 -0.5% | $27,640 |
| 2003 | $125 -1.2% | $27,640 |
| 2002 | $126 -38.1% | $27,640 +37.8% |
| 2001 | $204 -7.6% | $20,052 |
| 2000 | $220 | $20,052 |
Find assessor info on the county website
Neighborhood: 30101
Nearby homes
- $--3 bd2 ba-- sqft4362 Park Cir #ID1234807P, Acworth, GA 30101Off Market
- $86,4102 bd1 ba654 sqft4360 Park St, Acworth, GA 30101Off Market
- $86,4101 bd1 ba708 sqft4366 Park St, Acworth, GA 30101Off Market
- $240,2002 bd2 ba952 sqft4368 Park Cir, Acworth, GA 30101Off Market
- $182,7002 bd1 ba889 sqft4354 Park St, Acworth, GA 30101Off Market
- $200,0002 bd1 ba948 sqft4376 Park St, Acworth, GA 30101Sold
- $229,3002 bd1 ba1.3k sqft4168 Rayburn St, Acworth, GA 30101Off Market
- $198,1002 bd1 ba1.6k sqft4382 Park St, Acworth, GA 30101Off Market
Nearby schools
GreatSchools rating
- NAMccall Primary SchoolGrades: PK-1Distance: 0.6 mi
- 5/10Barber Middle SchoolGrades: 6-8Distance: 1.1 mi
- 6/10North Cobb High SchoolGrades: 9-12Distance: 1.9 mi
Schools provided by the listing agent
- Elementary: Ford
- Middle: Durham
- High: Allatoona
Source: FMLS GA. This data may not be complete. We recommend contacting the local school district to confirm school assignments for this home.
Get a cash offer in 3 minutes
Find out how much your home could sell for in as little as 3 minutes with a no-obligation cash offer.
Estimated market value
$377,900
Get a cash offer in 3 minutes
Find out how much your home could sell for in as little as 3 minutes with a no-obligation cash offer.
Estimated market value
$377,900
- Georgia
- Cobb County
- Acworth
- 30101
- 4362 Park Cir
