Pahlisch Parkside floor plan in Triple Ridge. Great finishes that include quartz counters, window blinds, undermount sinks, SS appliances, laminate plank flooring & solid Alder cabinets. The great room features a gas fireplace and is open to the dining area & kitchen. Enjoy the open loft space, 3 spacious bedrooms and laundry room upstairs. There are amazing neighborhood amenities, a community swimming pool, picnic pavilion w/BBQ, park with walking paths. Great location with quick access into Redmond, Ridgeview High School, golf, dining & Bend are minutes away.
Closed
$415,000
4362 SW Canal Blvd, Redmond, OR 97756
3beds
3baths
1,450sqft
Single Family Residence
Built in 2017
3,484 Square Feet Lot
$423,100 Zestimate®
$286/sqft
$2,302 Estimated rent
Home value
$423,100
$398,000 - $448,000
$2,302/mo
Zestimate® history
Owner options
List your home for rent
$2,302/mo
Rent Zestimate®
Find your next renter with Zillow Rental Manager. Plus, with online applications, you can quickly screen prospective tenants – for free.
$2,302/mo
Rent Zestimate®
Refinance and save
$2,583/mo
Est. payment
Refinancing to a lower rate could help reduce your monthly payments and save thousands over the life of the loan.
$2,583/mo
Est. payment
Explore your selling options
Work with a Zillow partner agent
Leverage their expertise and Zillow's premium Showcase listings to get your home seen by more buyers.
Get startedList with your own agent
Get your home in front of millions of buyers by listing it on Zillow.
Learn how to do itSell it yourself
Take full control of how buyers see your home on Zillow by listing For Sale by Owner (FSBO).
List your homeWhat's special
Zillow last checked:
Listing updated:
Listed by:
Duke Warner Realty
Bought with:
Coldwell Banker Mayfield Realty
Source: Oregon Datashare,MLS#: 220185624
Facts & features
Interior
Bedrooms & bathrooms
- Bedrooms: 3
- Bathrooms: 3
Heating
- Forced Air, Natural Gas
Cooling
- Central Air, Whole House Fan
Appliances
- Included: Dishwasher, Disposal, Microwave, Oven, Range, Range Hood, Refrigerator, Water Heater
Features
- Breakfast Bar, Double Vanity, Shower/Tub Combo, Solid Surface Counters, Walk-In Closet(s)
- Flooring: Carpet, Laminate, Vinyl
- Windows: Vinyl Frames
- Has fireplace: Yes
- Fireplace features: Gas, Great Room
- Common walls with other units/homes: No Common Walls
Interior area
- Total structure area: 1,450
- Total interior livable area: 1,450 sqft
Property
Parking
- Total spaces: 2
- Parking features: Alley Access, Attached, Concrete, Driveway, Garage Door Opener
- Attached garage spaces: 2
- Has uncovered spaces: Yes
Features
- Levels: Two
- Stories: 2
- Patio & porch: Deck, Patio
- Fencing: Fenced
- Has view: Yes
- View description: Neighborhood, Territorial
Lot
- Size: 3,484 Square Feet
- Features: Landscaped, Level, Sprinkler Timer(s), Sprinklers In Front
Details
- Parcel number: 275164
- Zoning description: R5
- Special conditions: Standard
Construction
Type & style
- Home type: SingleFamily
- Architectural style: Bungalow
- Property subtype: Single Family Residence
Materials
- Double Wall/Staggered Stud
- Foundation: Stemwall
- Roof: Composition
Condition
- New construction: No
- Year built: 2017
Details
- Builder name: Pahlisch Homes
Utilities & green energy
- Sewer: Public Sewer
- Water: Public
- Utilities for property: Natural Gas Available
Community & HOA
Community
- Features: Park
- Security: Carbon Monoxide Detector(s), Smoke Detector(s)
- Subdivision: Triple Ridge
HOA
- Has HOA: Yes
- Amenities included: Park, Pool
- HOA fee: $145 monthly
Location
- Region: Redmond
Financial & listing details
- Price per square foot: $286/sqft
- Tax assessed value: $448,260
- Annual tax amount: $3,585
- Date on market: 7/2/2024
- Cumulative days on market: 111 days
- Listing terms: Cash,Conventional,FHA
- Inclusions: Washer, dryer and refrigerator
- Road surface type: Paved
Price history
| Date | Event | Price |
|---|---|---|
| 11/14/2024 | Sold | $415,000-1%$286/sqft |
Source:  Oregon Datashare #220185624 Report a problem Oregon Datashare #220185624 Report a problem | ||
| 10/21/2024 | Pending sale | $419,000$289/sqft |
Source: Oregon Datashare #220185624 Report a problem | ||
| 9/26/2024 | Price change | $419,000-2.3%$289/sqft |
Source: Oregon Datashare #220185624 Report a problem | ||
| 8/28/2024 | Price change | $429,000-3.6%$296/sqft |
Source: Oregon Datashare #220185624 Report a problem | ||
| 8/8/2024 | Price change | $445,000-2.2%$307/sqft |
Source: Oregon Datashare #220185624 Report a problem | ||
| 7/26/2024 | Price change | $455,000-2.2%$314/sqft |
Source: Oregon Datashare #220185624 Report a problem | ||
| 7/2/2024 | Listed for sale | $465,000+66.1%$321/sqft |
Source: Oregon Datashare #220185624 Report a problem | ||
| 2/28/2021 | Listing removed | -- |
Source: Owner Report a problem | ||
| 4/30/2020 | Listing removed | $1,850$1/sqft |
Source: Owner Report a problem | ||
| 4/28/2020 | Listed for rent | $1,850$1/sqft |
Source: Owner Report a problem | ||
| 3/2/2020 | Listing removed | $1,850$1/sqft |
Source: Owner Report a problem | ||
| 1/27/2020 | Listed for rent | $1,850$1/sqft |
Source: Owner Report a problem | ||
| 3/12/2018 | Sold | $279,950$193/sqft |
Source: Oregon Datashare #201711516 Report a problem | ||
Public tax history
| Year | Property taxes | Tax assessment |
|---|---|---|
| 2025 | $3,737 +4.2% | $183,300 +3% |
| 2024 | $3,586 +4.6% | $177,970 +6.1% |
| 2023 | $3,429 +6.7% | $167,760 |
| 2022 | $3,214 +6.6% | $167,760 +6.1% |
| 2021 | $3,015 | $158,140 |
| 2020 | -- | $158,140 +27.8% |
| 2019 | $2,753 | $123,780 |
| 2018 | $2,753 +23.5% | $123,780 +9525.2% |
| 2017 | $2,229 | $1,286 |
Find assessor info on the county website
Neighborhood: 97756
Nearby homes
- $462,0003 bd1 ba1.7k sqft4352 SW Canal Blvd, Redmond, OR 97756Off Market
- $453,3003 bd3 ba1.7k sqft4372 SW Canal Blvd, Redmond, OR 97756Off Market
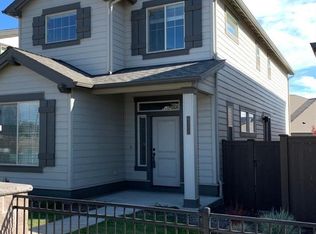
- $443,8003 bd3 ba1.7k sqft4332 SW Canal Blvd, Redmond, OR 97756Off Market
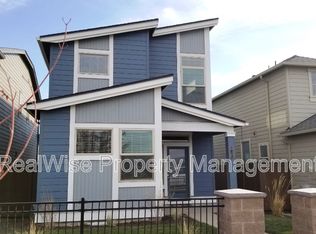
- $440,0003 bd2 ba1.7k sqft4382 SW Canal Blvd, Redmond, OR 97756Sold
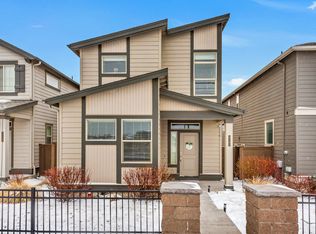
- $455,0003 bd3 ba1.4k sqft4392 SW Canal Blvd, Redmond, OR 97756Sold
- $454,3003 bd1 ba1.4k sqft4322 SW Canal Blvd, Redmond, OR 97756Off Market
- $576,3003 bd3 ba2k sqft3715 SW Badger Ct, Redmond, OR 97756Off Market
- $539,6003 bd2 ba2k sqft3710 SW Badger Ct, Redmond, OR 97756Off Market
Nearby schools
GreatSchools rating
- 9/10Sage Elementary SchoolGrades: K-5Distance: 0.9 mi
- 6/10Obsidian Middle SchoolGrades: 6-8Distance: 2.5 mi
- 7/10Ridgeview High SchoolGrades: 9-12Distance: 0.2 mi
Schools provided by the listing agent
- Elementary: Sage Elem
- Middle: Obsidian Middle
- High: Ridgeview High
Source: Oregon Datashare. This data may not be complete. We recommend contacting the local school district to confirm school assignments for this home.


Get pre-qualified for a loan
At Zillow Home Loans, we can pre-qualify you in as little as 5 minutes with no impact to your credit score.An equal housing lender. NMLS #10287.
Sell for more on Zillow
Get a Zillow Showcase℠ listing at no additional cost and you could sell for .
$423,100
2% more
+$8,462
With Zillow Showcase(estimated)
$431,562
- Oregon
- Deschutes County
- Redmond
- 97756
- 4362 SW Canal Blvd
Nearby cities
Nearby zip codes
Other Redmond Topics
