This is the one! You will not want to miss this amazing, fully updated Inverness Model Paired Golf Villa in Heritage Oaks Golf & Country Club. The property has a lovely extended lanai complete with a heated, salt water swimming pool and spa that overlooks water and the 5th hole of the golf course. The view is dynamic and expansive! This villa is located at the end of a quiet cul-du-sac and features many desirable updates. Upon walking through the front door you’re greeted with an abundance of natural light and wonderful cork flooring throughout. The modern chefs kitchen is an absolute dream and has been updated with: high-end wood cabinets, faced Sub-Zero refrigerator, GE Monogram appliances, dual beverage coolers, and solid surface counters all completed in 2018. In addition, the kitchen has been extended to accommodate up to 4 bar seats at the counter. A matching dry bar has been added providing y access to glasses and drinks when entertaining friends or family. Enjoy watching a game or hanging out in your cozy living room overlooking your private pool and spa. The living room also features hard-wired roller shades for the ultimate in privacy and convenience. Both bathrooms feature new vanities complete with solid countertops and updated light fixtures. The primary bathroom even features a large, tiled walk in shower and frameless glass. If that wasn’t enough, the entire property comes with easy to use hurricane shutters and motorized shutters on the lanai. The two car garage features beautiful epoxy coated floors and has more than enough room for vehicles and storage. Heritage Oaks is known for its pristine 18-hole golf course, har-tru tennis courts, fitness center, 24-hour security, an impressive clubhouse with 2 restaurants including the sensational 19th Hole Lounge, 5 heated swimming pools, and a calendar of events packed with activities. Come take a look at this amazing property, as it will not last long!
Sold for $605,000
$605,000
4362 SAMOSET DRIVE, SARASOTA, FL 34241
2beds
1,841sqft
Villa
Built in 1999
6,489 Square Feet Lot
$573,300 Zestimate®
$329/sqft
$3,781 Estimated rent
Home value
$573,300
$545,000 - $602,000
$3,781/mo
Zestimate® history
Owner options
List your home for rent
$3,781/mo
Rent Zestimate®
Find your next renter with Zillow Rental Manager. Plus, with online applications, you can quickly screen prospective tenants – for free.
$3,781/mo
Rent Zestimate®
Refinance and save
$5,011/mo
Est. payment
Refinancing to a lower rate could help reduce your monthly payments and save thousands over the life of the loan.
$5,011/mo
Est. payment
Explore your selling options
Work with a Zillow partner agent
Leverage their expertise and Zillow's premium Showcase listings to get your home seen by more buyers.
Get startedList with your own agent
Get your home in front of millions of buyers by listing it on Zillow.
Learn how to do itSell it yourself
Take full control of how buyers see your home on Zillow by listing For Sale by Owner (FSBO).
List your homeWhat's special
Zillow last checked:
Listing updated:
Listed by:
Non-Member Agent,
STELLAR NON-MEMBER OFFICE 000-000-0000
Bought with:
Doug Figgins, 3438302
ROSEBAY INTERNATIONAL REALTY, INC
Devon Figgins, 3569276
ROSEBAY INTERNATIONAL REALTY, INC
Source: Stellar MLS,MLS#: J972335 Originating MLS: Other
Originating MLS: Other
Facts & features
Interior
Bedrooms & bathrooms
- Bedrooms: 2
- Bathrooms: 2
- Full bathrooms: 2
Rooms
- Room types: Den/Library/Office
Primary bedroom
- Features: Walk-In Closet(s)
- Level: First
Bedroom 2
- Features: Built-in Closet
- Level: First
Balcony porch lanai
- Level: First
Den
- Level: First
Dinette
- Level: First
Dining room
- Level: First
Kitchen
- Level: First
Living room
- Level: First
Heating
- Central, Electric
Cooling
- Central Air, Humidity Control
Appliances
- Included: Bar Fridge, Oven, Convection Oven, Cooktop, Dishwasher, Disposal, Dryer, Electric Water Heater, Microwave, Refrigerator, Washer, Water Filtration System
- Laundry: Inside, Laundry Room
Features
- Built-in Features, Ceiling Fan(s), Dry Bar, Eating Space In Kitchen, High Ceilings, Open Floorplan, Solid Surface Counters, Solid Wood Cabinets, Split Bedroom, Thermostat, Walk-In Closet(s)
- Flooring: Carpet, Cork, Tile
- Doors: Sliding Doors
- Windows: Blinds, Shades, Shutters, Window Treatments, Hurricane Shutters, Hurricane Shutters/Windows
- Has fireplace: No
- Common walls with other units/homes: End Unit
Interior area
- Total structure area: 2,532
- Total interior livable area: 1,841 sqft
Property
Parking
- Total spaces: 2
- Parking features: Driveway, Garage Door Opener, Ground Level
- Attached garage spaces: 2
- Has uncovered spaces: Yes
- Details: Garage Dimensions: 20X22
Features
- Levels: One
- Stories: 1
- Patio & porch: Covered, Front Porch, Rear Porch, Screened
- Exterior features: Irrigation System, Lighting, Rain Gutters, Sidewalk
- Has private pool: Yes
- Pool features: Gunite, Heated, In Ground, Lighting, Salt Water, Screen Enclosure
- Has spa: Yes
- Spa features: Heated, In Ground
- Has view: Yes
- View description: Golf Course, Trees/Woods, Water, Pond
- Has water view: Yes
- Water view: Water,Pond
Lot
- Size: 6,489 Square Feet
- Features: Cul-De-Sac, In County, Landscaped, Level, Near Golf Course, On Golf Course, Sidewalk, Above Flood Plain
- Residential vegetation: Mature Landscaping, Oak Trees, Trees/Landscaped
Details
- Parcel number: 0258080035
- Zoning: RSF1
- Special conditions: None
Construction
Type & style
- Home type: SingleFamily
- Architectural style: Florida,Traditional
- Property subtype: Villa
- Attached to another structure: Yes
Materials
- Block, Stucco
- Foundation: Slab
- Roof: Tile
Condition
- Completed
- New construction: No
- Year built: 1999
Details
- Builder model: INVERNESS
- Builder name: US HOMES
Utilities & green energy
- Sewer: Public Sewer
- Water: Public
- Utilities for property: Cable Connected, Electricity Connected, Phone Available, Propane, Public, Sewer Connected, Sprinkler Recycled, Street Lights, Underground Utilities, Water Connected
Green energy
- Water conservation: Irrig. System-Rainwater from Ponds, Fl. Friendly/Native Landscape
Community & HOA
Community
- Features: Fishing, Buyer Approval Required, Clubhouse, Fitness Center, Gated Community - Guard, Golf Carts OK, Golf, Irrigation-Reclaimed Water, No Truck/RV/Motorcycle Parking, Pool, Restaurant, Sidewalks
- Security: Gated Community, Security Gate
- Pet fee: $0 monthly
- Subdivision: HERITAGE OAKS GOLF & COUNTRY CLUB
HOA
- Has HOA: Yes
- Amenities included: Cable TV, Clubhouse, Fitness Center, Gated, Golf Course, Maintenance, Pool, Recreation Facilities, Security, Spa/Hot Tub, Tennis Court(s), Trail(s), Vehicle Restrictions
- Services included: 24-Hour Guard, Cable TV, Common Area Taxes, Community Pool, Reserve Fund, Insurance, Maintenance Structure, Maintenance Grounds, Maintenance Repairs, Manager, Pest Control, Pool Maintenance, Private Road, Recreational Facilities, Security
- HOA fee: $1,157 monthly
- HOA name: Rebekah Svoboda / Villa HOA
- HOA phone: 941-554-8838
- Second HOA name: HERITAGE OAKS
- Second HOA phone: 941-926-7602
Location
- Region: Sarasota
Financial & listing details
- Price per square foot: $329/sqft
- Tax assessed value: $471,900
- Annual tax amount: $5,100
- Date on market: 2/20/2024
- Listing terms: Cash,Conventional
- Ownership: Fee Simple
- Total actual rent: 0
- Electric utility on property: Yes
- Road surface type: Paved, Asphalt
Price history
| Date | Event | Price |
|---|---|---|
| 2/20/2024 | Sold | $605,000+68.1%$329/sqft |
Source:  Stellar MLS #J972335 Report a problem Stellar MLS #J972335 Report a problem | ||
| 1/23/2020 | Sold | $360,000-20%$196/sqft |
Source: Public Record Report a problem | ||
| 1/31/2007 | Sold | $450,000+93.8%$244/sqft |
Source: Public Record Report a problem | ||
| 11/5/1999 | Sold | $232,200$126/sqft |
Source: Public Record Report a problem | ||
Public tax history
| Year | Property taxes | Tax assessment |
|---|---|---|
| 2025 | $6,117 +9.8% | $471,900 +20.2% |
| 2024 | $5,573 +9.3% | $392,512 +10% |
| 2023 | $5,101 +7.3% | $356,829 +10% |
| 2022 | $4,754 +17.8% | $324,390 +10% |
| 2021 | $4,036 -1.4% | $294,900 +1.1% |
| 2020 | $4,092 +11.1% | $291,610 +10% |
| 2019 | $3,682 | $265,100 -4.4% |
| 2018 | $3,682 -3.5% | $277,400 -8.8% |
| 2017 | $3,815 -0.8% | $304,200 +9.6% |
| 2016 | $3,845 -2.7% | $277,500 +5.9% |
| 2015 | $3,953 +5.6% | $262,100 +10.7% |
| 2014 | $3,744 +4.7% | $236,800 |
| 2013 | $3,575 -1.6% | $236,800 -2.9% |
| 2012 | $3,635 +0.3% | $243,800 -1.5% |
| 2011 | $3,625 -13.3% | $247,400 -11.9% |
| 2010 | $4,180 +27.2% | $280,841 +10% |
| 2009 | $3,286 | $255,310 +10% |
| 2008 | $3,286 +11.6% | $232,100 +1.5% |
| 2007 | $2,946 | $228,722 +2.5% |
| 2006 | -- | $223,143 +3% |
| 2005 | -- | $216,644 +3% |
| 2004 | $3,073 -1% | $210,334 +1.9% |
| 2003 | $3,104 +1.7% | $206,412 +2.4% |
| 2002 | $3,051 +7% | $201,574 +1.6% |
| 2001 | $2,852 -5.7% | $198,400 +6.7% |
| 2000 | $3,023 | $186,000 |
Find assessor info on the county website
Neighborhood: 34241
Nearby homes
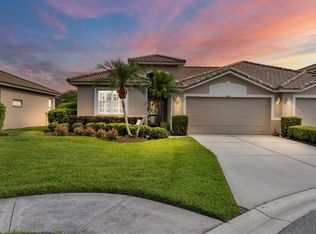
- $565,0002 bd2 ba1.8k sqft4366 Samoset Dr, Sarasota, FL 34241Sold
- $454,2002 bd2 ba1.7k sqft4370 Samoset Dr, Sarasota, FL 34241Off Market
- $426,5002 bd2 ba1.7k sqft4378 Samoset Dr, Sarasota, FL 34241Off Market

- $503,4002 bd2 ba1.8k sqft4386 Samoset Dr, Sarasota, FL 34241Off Market

- $394,4002 bd2 ba1.8k sqft4377 Samoset Dr, Sarasota, FL 34241Off Market
- $449,3002 bd2 ba1.7k sqft4371 Samoset Dr, Sarasota, FL 34241Off Market
- $475,0002 bd2 ba1.7k sqft4383 Samoset Dr, Sarasota, FL 34241For Sale
- $484,5002 bd2 ba1.8k sqft4394 Samoset Dr, Sarasota, FL 34241Off Market
Nearby schools
GreatSchools rating
- 10/10Lakeview Elementary SchoolGrades: PK-5Distance: 1.6 mi
- 9/10Sarasota Middle SchoolGrades: 6-8Distance: 4.4 mi
- 7/10Riverview High SchoolGrades: PK,9-12Distance: 7.3 mi
Get a cash offer in 3 minutes
Find out how much your home could sell for in as little as 3 minutes with a no-obligation cash offer.
Estimated market value
$573,300
Get a cash offer in 3 minutes
Find out how much your home could sell for in as little as 3 minutes with a no-obligation cash offer.
Estimated market value
$573,300
- Florida
- Sarasota County
- Sarasota
- 34241
- 4362 SAMOSET DRIVE
Nearby cities
Nearby neighborhoods
Nearby zip codes
Other Sarasota Topics
