This beautiful end-unit townhouse, ideally located in a prime area, offers comfort and convenience at every turn. Step inside to a welcoming family room with hardwood floors that flow into a spacious kitchen, overlooking a casual dining area that leads to a charming concrete patio—perfect for indoor-outdoor living. On the upper level, an additional open living space awaits, along with a full bedroom and full bath, providing privacy and flexibility for guests or family members. The top level is dedicated to a large owner’s suite featuring high ceilings, an expansive walk-in closet, and a full bath, creating a serene personal retreat. Located just moments from I-66, the Vienna Metro, Route 50, and the Government Center, this home offers unparalleled access to transportation and key destinations. Enjoy the convenience of nearby premier shopping, including Fair Oaks Mall, along with a variety of dining and entertainment options. This aggressively priced end-unit townhouse truly combines the best of location and lifestyle—don’t miss the opportunity to make it yours! ** Accepting Back up Offers **
Sold for $565,000
$565,000
4362 Sutler Hill Sq, Fairfax, VA 22033
2beds
1,678sqft
Townhouse
Built in 1997
1,476 Square Feet Lot
$582,300 Zestimate®
$337/sqft
$2,991 Estimated rent
Home value
$582,300
$553,000 - $611,000
$2,991/mo
Zestimate® history
Owner options
List your home for rent
$2,991/mo
Rent Zestimate®
Find your next renter with Zillow Rental Manager. Plus, with online applications, you can quickly screen prospective tenants – for free.
$2,991/mo
Rent Zestimate®
Refinance and save
$3,666/mo
Est. payment
Refinancing to a lower rate could help reduce your monthly payments and save thousands over the life of the loan.
$3,666/mo
Est. payment
Explore your selling options
Work with a Zillow partner agent
Leverage their expertise and Zillow's premium Showcase listings to get your home seen by more buyers.
Get startedList with your own agent
Get your home in front of millions of buyers by listing it on Zillow.
Learn how to do itSell it yourself
Take full control of how buyers see your home on Zillow by listing For Sale by Owner (FSBO).
List your homeWhat's special
High ceilingsOpen living spaceWelcoming family roomSerene personal retreatSpacious kitchenHardwood floorsIndoor-outdoor living
Zillow last checked:
Listing updated:
Listed by:
Sarah Reynolds 571-766-0907,
Keller Williams Chantilly Ventures, LLC,
Listing Team: Reynolds Empowerhome Team
Bought with:
Stacie Hennig-Davis, 2250873836
Compass
Source: Bright MLS,MLS#: VAFX2210294
Facts & features
Interior
Bedrooms & bathrooms
- Bedrooms: 2
- Bathrooms: 3
- Full bathrooms: 2
- 1/2 bathrooms: 1
- Main level bathrooms: 1
Basement
- Area: 0
Heating
- Forced Air, Natural Gas
Cooling
- Ceiling Fan(s), Central Air, Electric
Appliances
- Included: Gas Water Heater
Features
- Has basement: No
- Has fireplace: No
Interior area
- Total structure area: 1,678
- Total interior livable area: 1,678 sqft
- Finished area above ground: 1,678
- Finished area below ground: 0
Property
Parking
- Parking features: None
Accessibility
- Accessibility features: None
Features
- Levels: Three
- Stories: 3
- Pool features: Community
Lot
- Size: 1,476 Square Feet
- Features: Backs to Trees, Landscaped
Details
- Additional structures: Above Grade, Below Grade
- Parcel number: 0463 22 0106A
- Zoning: 320
- Special conditions: Standard
Construction
Type & style
- Home type: Townhouse
- Architectural style: Colonial
- Property subtype: Townhouse
Materials
- Brick, Vinyl Siding
- Foundation: Slab
Condition
- New construction: No
- Year built: 1997
Utilities & green energy
- Sewer: Public Sewer
- Water: Public
- Utilities for property: Cable Available
Community & HOA
Community
- Subdivision: Cedar Lakes
HOA
- Has HOA: Yes
- Amenities included: Jogging Path, Pool, Tennis Court(s), Tot Lots/Playground, Fitness Center
- Services included: Management, Pool(s), Road Maintenance, Snow Removal, Trash
- HOA fee: $124 monthly
Location
- Region: Fairfax
Financial & listing details
- Price per square foot: $337/sqft
- Tax assessed value: $510,400
- Annual tax amount: $5,913
- Date on market: 11/20/2024
- Listing agreement: Exclusive Right To Sell
- Ownership: Fee Simple
Price history
| Date | Event | Price |
|---|---|---|
| 12/30/2024 | Sold | $565,000$337/sqft |
Source:  Bright MLS #VAFX2210294 Report a problem Bright MLS #VAFX2210294 Report a problem | ||
| 11/26/2024 | Contingent | $565,000$337/sqft |
Source: Bright MLS #VAFX2210294 Report a problem | ||
| 11/20/2024 | Listed for sale | $565,000+56.9%$337/sqft |
Source: Bright MLS #VAFX2210294 Report a problem | ||
| 8/19/2011 | Sold | $360,000+16.1%$215/sqft |
Source: Public Record Report a problem | ||
| 11/3/2003 | Sold | $310,000$185/sqft |
Source: Public Record Report a problem | ||
Public tax history
| Year | Property taxes | Tax assessment |
|---|---|---|
| 2025 | $6,434 +8.8% | $556,570 +9% |
| 2024 | $5,913 +5.2% | $510,400 +2.5% |
| 2023 | $5,621 +4.1% | $498,110 +5.5% |
| 2022 | $5,400 | $472,210 +8.2% |
| 2021 | -- | $436,500 +4.4% |
| 2020 | $4,950 | $418,210 |
| 2019 | $4,950 +4.6% | $418,210 +4.6% |
| 2018 | $4,734 +9.7% | $399,980 +7.6% |
| 2017 | $4,315 +0.2% | $371,660 |
| 2016 | $4,306 +3.8% | $371,660 |
| 2015 | $4,148 +4.2% | $371,660 +4% |
| 2014 | $3,981 | $357,490 +7.5% |
| 2013 | -- | $332,640 |
| 2012 | -- | $332,640 +3.4% |
| 2011 | -- | $321,570 +12.9% |
| 2010 | -- | $284,720 -6.7% |
| 2009 | -- | $305,220 -18.4% |
| 2008 | -- | $374,050 -1.6% |
| 2007 | -- | $380,120 +64.1% |
| 2003 | -- | $231,675 +16% |
| 2002 | -- | $199,720 +22% |
| 2001 | -- | $163,705 |
Find assessor info on the county website
Neighborhood: Fair Oaks
Nearby homes
- $590,2003 bd3 ba1.6k sqft4364 Sutler Hill Sq, Fairfax, VA 22033Off Market

- $580,5002 bd3 ba1.6k sqft4358 Sutler Hill Sq, Fairfax, VA 22033Off Market
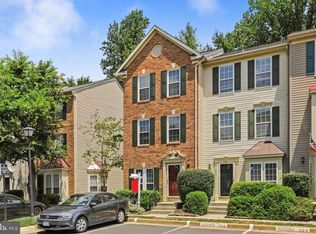
- $612,3003 bd4 ba1.6k sqft4366 Sutler Hill Sq, Fairfax, VA 22033Off Market

- $571,8002 bd2 ba1.6k sqft4356 Sutler Hill Sq, Fairfax, VA 22033Off Market

- $598,6003 bd4 ba1.6k sqft4368 Sutler Hill Sq, Fairfax, VA 22033Off Market
- $603,6003 bd3 ba1.6k sqft4354 Sutler Hill Sq, Fairfax, VA 22033Off Market
- $599,4004 bd2 ba1.6k sqft4370 Sutler Hill Sq, Fairfax, VA 22033Off Market
- $558,9002 bd2 ba1.6k sqft4352 Sutler Hill Sq, Fairfax, VA 22033Off Market
Nearby schools
GreatSchools rating
- 5/10Greenbriar East Elementary SchoolGrades: PK-6Distance: 1.2 mi
- 6/10Johnson Middle SchoolGrades: 7-8Distance: 2.5 mi
- 6/10Fairfax High SchoolGrades: 9-12Distance: 4.7 mi
Schools provided by the listing agent
- Elementary: Greenbriar East
- Middle: Lanier
- High: Fairfax
- District: Fairfax County Public Schools
Source: Bright MLS. This data may not be complete. We recommend contacting the local school district to confirm school assignments for this home.
Get a cash offer in 3 minutes
Find out how much your home could sell for in as little as 3 minutes with a no-obligation cash offer.
Estimated market value
$582,300
Get a cash offer in 3 minutes
Find out how much your home could sell for in as little as 3 minutes with a no-obligation cash offer.
Estimated market value
$582,300
- Virginia
- Fairfax County
- Fairfax
- 22033
- Fair Oaks
- 4362 Sutler Hill Sq
Nearby cities
Nearby neighborhoods
Nearby zip codes
Other Fairfax Topics
