Don't let the picture fool you. This is not a townhome. Welcome to this Fischer Homes Waterton plan in the desirable Shaker Run. This stunning condo offers 2 bd, 3 bth, and a thoughtfully designed layout w/high end finishes. The open-concept main level features an upgraded kitchen, walk-in pantry and a sunny morning room perfect for casual dining. Adj is a spacious living room ideal for entertaining or unwinding, din rm and a private study w/ french doors, perfect for working from home. The luxurious primary suite boasts 2 walk-in closets and ensuite bath. Finished walkout lower level provides a rec room, full bath, and large 2nd bd rm ideal for guests or additional living space. The 2 bay attached garage features a prof. finished epoxy floor, adding a polished touch. Enjoy all the amenities of Shaker Run, inc pools, walking trails, and golf!
For sale
$449,000
4362 Waters Edge Ln, Lebanon, OH 45036
2beds
--sqft
Condominium
Built in 2023
-- sqft lot
$-- Zestimate®
$--/sqft
$414/mo HOA
What's special
- 50 days
- 131
- 5
Zillow last checked:
Listing updated:
Listed by:
Thomas J. Hasselbeck 513-607-3868,
Sibcy Cline, Inc. 513-829-0044
Source: Cincy MLS,MLS#: 1891325 Originating MLS: Cincinnati Area Multiple Listing Service
Originating MLS: Cincinnati Area Multiple Listing Service
Facts & features
Interior
Bedrooms & bathrooms
- Bedrooms: 2
- Bathrooms: 3
- Full bathrooms: 2
- 1/2 bathrooms: 1
Primary bedroom
- Features: Bath Adjoins, Walk-In Closet(s), Wall-to-Wall Carpet
- Level: First
- Area: 247
- Dimensions: 19 x 13
Bedroom 2
- Level: Lower
- Area: 182
- Dimensions: 14 x 13
Bedroom 3
- Area: 0
- Dimensions: 0 x 0
Bedroom 4
- Area: 0
- Dimensions: 0 x 0
Bedroom 5
- Area: 0
- Dimensions: 0 x 0
Primary bathroom
- Features: Shower, Double Vanity, Tub
Bathroom 1
- Features: Full
- Level: First
Bathroom 2
- Features: Full
- Level: Lower
Bathroom 3
- Features: Partial
- Level: First
Dining room
- Features: Wood Floor
- Level: First
- Area: 210
- Dimensions: 15 x 14
Family room
- Area: 360
- Dimensions: 24 x 15
Kitchen
- Features: Pantry, Counter Bar, Eat-in Kitchen, Walkout, Wood Cabinets, Laminate Floor, Marble/Granite/Slate
- Area: 264
- Dimensions: 22 x 12
Living room
- Area: 224
- Dimensions: 16 x 14
Office
- Features: Wall-to-Wall Carpet
- Level: First
- Area: 120
- Dimensions: 12 x 10
Heating
- Heat Pump
Cooling
- Ceiling Fan(s), Central Air
Appliances
- Included: Dishwasher, Dryer, Disposal, Microwave, Oven/Range, Refrigerator, Washer, Electric Water Heater
- Laundry: In Unit
Features
- High Ceilings
- Doors: Multi Panel Doors
- Windows: Vinyl
- Basement: Full,Finished,Walk-Out Access,Wall to Wall Carpet
Interior area
- Total structure area: 0
Property
Parking
- Total spaces: 2
- Parking features: Driveway, Garage Door Opener
- Attached garage spaces: 2
- Has uncovered spaces: Yes
Features
- Levels: One
- Stories: 1
- Has view: Yes
- View description: Golf Course
Details
- Parcel number: 0825456006
- Zoning description: Residential
- Other equipment: Sump Pump
Construction
Type & style
- Home type: Condo
- Architectural style: Transitional
- Property subtype: Condominium
Materials
- Brick, Vinyl Siding
- Foundation: Concrete Perimeter
- Roof: Shingle
Condition
- New construction: No
- Year built: 2023
Utilities & green energy
- Gas: Natural
- Sewer: Public Sewer
- Water: Public
Community & HOA
HOA
- Has HOA: Yes
- Services included: Insurance, Sewer, Trash, Water
- HOA fee: $354 monthly
- HOA name: Towne
- Second HOA fee: $715 annually
Location
- Region: Lebanon
Financial & listing details
- Annual tax amount: $4,874
- Date on market: 8/21/2026
- Listing terms: No Special Financing
Estimated market value
Not available
Estimated sales range
Not available
Not available
Price history
| Date | Event | Price |
|---|---|---|
| 8/24/2026 | Listed for sale | $449,000+6.9% |
Source:  Cincy MLS #1891325 Report a problem Cincy MLS #1891325 Report a problem | ||
| 2/21/2025 | Sold | $420,000-4.1% |
Source:  DABR MLS #925463 Report a problem DABR MLS #925463 Report a problem | ||
| 2/3/2025 | Pending sale | $438,000 |
Source: Cincy MLS #1826602 Report a problem | ||
| 12/13/2024 | Listed for sale | $438,000 |
Source: Cincy MLS #1826602 Report a problem | ||
Public tax history
Tax history is unavailable.
Monthly payment
Est. payment
Payment breakdown
Explore the cost of this home by adjusting the details. Changes won't be saved.Climate risks
Neighborhood: 45036
Similar homes
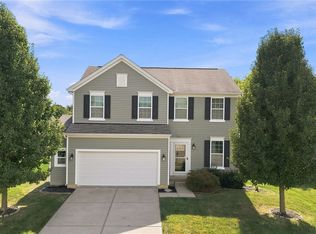
- $439,9994 bd4 ba2.7k sqft2050 Prairie Clover Dr, Lebanon, OH 45036For Sale
 MLS ID #970533, Kelley Reinecke, RE/MAX Preferred Group. DABR MLS
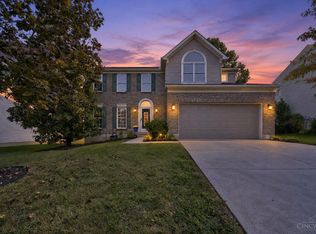
 - $415,0003 bd4 ba2.6k sqft962 Whispering Pine Way, Lebanon, OH 45036For Sale
 MLS ID #1896024, Michael D Moore, eXp Realty. Cincy MLS
 - $426,9002 bd3 ba1.9k sqft407 Bandon Dunes Ct #12301, Lebanon, OH 45036New Construction
 Cincy MLS
 - $488,9003 bd3 ba2.7k sqft419 Bandon Dunes Ct #12203, Lebanon, OH 45036New Construction
 Cincy MLS
 - $359,0003 bd2 ba-- sqft4370 Waters Edge Ln, Lebanon, OH 45036For SaleMLS ID #1894969, Darius L. Toney, Opendoor Brokerage LLC. Cincy MLS
- $498,9003 bd3 ba2.7k sqft415 Bandon Dunes Ct #12202, Lebanon, OH 45036New ConstructionCincy MLS
- $385,0004 bd3 ba1.9k sqft4303 Hunting Hawk Dr, Lebanon, OH 45036For SaleMLS ID #968949, Larry A Whited Sr, www.webmls.net. DABR MLS
- $380,0003 bd3 ba1.8k sqft440 Pike St, South Lebanon, OH 45065For SaleMLS ID #1896927, Pamela Farmer, Coldwell Banker Realty, Anders. Cincy MLS
- $335,0002 bd2 ba-- sqft405 Bethpage Way Turtle, Lebanon, OH 45036For SaleMLS ID #1896033, Amy M. Hensley, Coldwell Banker Heritage. Cincy MLS
- $506,9002 bd3 ba2.6k sqft403 Bandon Dunes Ct #12201, Lebanon, OH 45036New ConstructionCincy MLS
- $506,9002 bd3 ba2.6k sqft403 Bandon Dunes Ct #12-201, Lebanon, OH 45036New ConstructionMLS ID #950200, Alexander A Hencheck Jr, H.M.S. Real Estate. DABR MLS
- $519,9002 bd3 ba2.6k sqft431 Bandon Dunes Ct #12204, Lebanon, OH 45036New ConstructionCincy MLS
- $392,9002 bd2 ba-- sqft423 Bandon Dunes Ct #12302, Lebanon, OH 45036New ConstructionCincy MLS
- $424,9993 bd4 ba2.1k sqft5909 Stones Throw Way, Liberty Township, OH 45044For SaleMLS ID #1896625, Wayne R Milam, Coldwell Banker Realty. Cincy MLS
- $384,9002 bd2 ba-- sqft411 Bandon Dunes Ct #12302, Lebanon, OH 45036New ConstructionCincy MLS
- $519,9002 bd3 ba2.6k sqft431 Bandon Dunes Ct #12-204, Lebanon, OH 45036New ConstructionMLS ID #949773, Alexander A Hencheck Jr, H.M.S. Real Estate. DABR MLS
