Skip main navigation
Sold for $371,000
  • $371,000

    43621 Dorchester Dr, Van Buren Township, MI 48111

    3beds
    2,648sqft
    Single Family Residence
    Built in 2001
    10,018 Square Feet Lot
    $396,200 Zestimate®
    $140/sqft
    $2,708 Estimated rent

    Home value

    $396,200

    $368,000 - $428,000

    $2,708/mo

    Zestimate® history
    Loading
    Loading...

    Owner options

    List your home for rent

    $2,708/mo

    Rent Zestimate®

    Find your next renter with Zillow Rental Manager. Plus, with online applications, you can quickly screen prospective tenants – for free.

    Learn more

    $2,708/mo

    Rent Zestimate®

    Refinance and save

    $2,883/mo

    Est. payment

    Refinancing to a lower rate could help reduce your monthly payments and save thousands over the life of the loan.

    See today's rates

    $2,883/mo

    Est. payment

    Explore your selling options

    Work with a Zillow partner agent

    Leverage their expertise and Zillow's premium Showcase listings to get your home seen by more buyers.

    Get started

    List with your own agent

    Get your home in front of millions of buyers by listing it on Zillow.

    Learn how to do it

    Sell it yourself

    Take full control of how buyers see your home on Zillow by listing For Sale by Owner (FSBO).

    List your home

    What's special

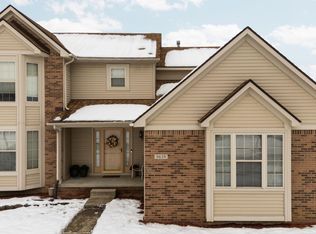
    ** HIGHEST AND BEST DUE MONDAY 11/25 @11am** Welcome to this stunning 3 bed, 2.5 bath colonial in Belleville, offering charming curb appeal and a warm, inviting atmosphere. As you enter, you're greeted by a spacious foyer that opens to a bright, open floor plan with hardwood floors throughout. The formal living and dining rooms bathe in natural light, creating an ideal space for gatherings. The remodeled eat-in kitchen features newer stainless steel appliances, an abundance of cabinetry, and a large walk-in pantry. The cozy family room features a gas fireplace, perfect for relaxation and entertaining. Upstairs, the spacious primary bedroom is a true retreat, showcasing vaulted ceilings, a walk-in closet, and an ensuite with a huge soaking tub. Two additional generously-sized bedrooms share a second full bathroom. The finished basement provides ample space for additional entertainment or hobbies. Enjoy outdoor living on the large deck, which overlooks serene backyard views of the protected woods—providing privacy and beauty throughout the year. Recent updates include a new roof in 2020, replaced windows, and attic insulation to improve energy efficiency. The home is wired for modern conveniences, with ethernet drops in most rooms, ceiling speaker wiring for home theater, and outdoor connections for security cameras. The attached 2-car garage has been insulated and fitted with a new door, perfect for both hobby work and vehicle storage. The addition of a natural gas line to the back deck provides a convenient hookup for a gas grill or heater. Convenient main floor laundry and a fantastic neighborhood with friendly neighbors make this home even more special. Don’t miss out, schedule your showing today!

    Zillow last checked:

    Listing updated:

    Listed by:

    Adriana Harris 313-717-5769,

    The Home Company

    Bought with:

    Howard Watts, 6501308142

    Coldwell Banker Professionals

    Source: Realcomp II,MLS#: 20240085796MLS Logo

    Facts & features

    Interior

    Bedrooms & bathrooms
    • Bedrooms: 3
    • Bathrooms: 3
    • Full bathrooms: 2
    • 1/2 bathrooms: 1
    Heating
    • Forced Air, Natural Gas
    Cooling
    • Ceiling Fans, Central Air
    Appliances
    • Included: Dishwasher, Dryer, Free Standing Gas Oven, Free Standing Gas Range, Free Standing Refrigerator, Washer
    • Laundry: Electric Dryer Hookup, Laundry Room
    Features
    • Entrance Foyer, High Speed Internet, Programmable Thermostat
    • Basement: Finished
    • Has fireplace: Yes
    • Fireplace features: Family Room, Gas
    Interior area
    • Total interior livable area: 2,648 sqft
    • Finished area above ground: 1,948
    • Finished area below ground: 700

    Property

    Parking
    • Total spaces: 2
    • Parking features: Two Car Garage, Attached, Electricityin Garage, Garage Door Opener
    • Attached garage spaces: 2
    Features
    • Levels: Two
    • Stories: 2
    • Entry location: GroundLevelwSteps
    • Patio & porch: Covered, Deck, Porch
    • Exterior features: Lighting
    • Pool features: None
    • Fencing: Fenced
    Lot
    • Size: 10,018 Square Feet
    • Dimensions: 80.00 x 125.00
    Details
    • Parcel number: 83057020053000
    • Special conditions: Short Sale No,Standard

    Construction

    Type & style
    • Home type: SingleFamily
    • Architectural style: Colonial
    • Property subtype: Single Family Residence
    Materials
    • Brick, Vinyl Siding
    • Foundation: Basement, Poured
    • Roof: Asphalt
    Condition
    • New construction: No
    • Year built: 2001

    Utilities & green energy

    • Sewer: Public Sewer
    • Water: Public

    Community & HOA

    Community
    • Features: Sidewalks
    • Subdivision: CHARTER CLUB ESTATES SUB NO 2
    HOA
    • Has HOA: Yes
    • Services included: Maintenance Grounds, Snow Removal
    • HOA fee: $304 annually
    Location
    • Region: Van Buren Township

    Financial & listing details

    • Price per square foot: $140/sqft
    • Tax assessed value: $129,780
    • Annual tax amount: $5,072
    • Date on market: 11/22/2024
    • Cumulative days on market: 9 days
    • Listing agreement: Exclusive Right To Sell
    • Listing terms: Cash,Conventional,FHA,Va Loan

    Price history

    DateEventPrice
    1/7/2025Sold$371,000+1.6%$140/sqft
    Source: Realcomp II #20240085796 Report a problem
    1/3/2025Pending sale$365,000$138/sqft
    Source: Realcomp II #20240085796 Report a problem
    11/22/2024Listed for sale$365,000+25%$138/sqft
    Source: Realcomp II #20240085796 Report a problem
    3/19/2021Sold$292,000+8.1%$110/sqft
    Source: Public Record Report a problem
    2/18/2021Pending sale$270,000$102/sqft
    Source: Realcomp II #2210009969 Report a problem
    2/15/2021Listed for sale$270,000$102/sqft
    Source: Realcomp II #2210009969 Report a problem

    Public tax history

    YearProperty taxesTax assessment
    2025-- $163,900 +21.1%
    2024-- $135,300 +9.5%
    2023-- $123,600 +12.5%
    2022-- $109,900 +7.2%
    2021-- $102,500
    2020$2,687 +5.3%$102,500 +0.4%
    2019$2,551 $102,100 +7.1%
    2018$2,551 $95,300 +2.1%
    2017-- $93,300 +2%
    2016$2,010 $91,500 +9.8%
    2015$2,010 -69.1%$83,300 +25.5%
    2013$6,502 +223.6%$66,400
    2010$2,010 $66,400 -27.4%
    2009-- $91,500 +19.6%
    2008-- $76,500 -40.8%
    2006-- $129,200 +6.6%
    2005$1,380 -35.5%$121,200 +7.8%
    2002$2,138 $112,400 +840.2%
    2001-- $11,955 +3.2%
    2000$542 $11,585
    Find assessor info on the county website

    Neighborhood: 48111

    Nearby schools

    GreatSchools rating
    Get a cash offer in 3 minutes
    Find out how much your home could sell for in as little as 3 minutes with a no-obligation cash offer.
    Estimated market value
    $396,200
    Get a cash offer in 3 minutes
    Find out how much your home could sell for in as little as 3 minutes with a no-obligation cash offer.
    Estimated market value
    $396,200