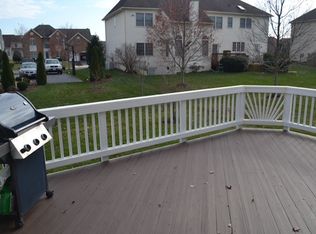
Wouldn’t it be nice to find a truly well maintained home with every update one could want? One where you could just move your furniture in and decorate? You will not want to miss this one! Buy now and be home for the holidays! Remodeled Kitchen, 5th Legal Bedroom in the basement, 4.5 Remodeled Baths (including the Primary Bath with Radiant Heat flooring and a Steam Shower in the Prince/Princess ensuite), Closets organized, Hardwoods on main & bedroom levels, Porcelain Tile, Plantation Shutters throughout, Remodeled Laundry Room, Garage floor epoxied, Garage Organizer Cabinets, Flagstone walkways and Patio, Private Trex Deck with Pergola and shades (reinforced for hot tub), Lawn irrigation system, Shed, Built ins, Fenced yard and much more! (The complete list is in the documents.) New Roof (2024), New Water Heater (2020), New Furnace, New A/C, New Heat Pump and Air Handler (2017). Farmwell Hunt Amenities: Pool, Tennis, Pickle Ball, Basketball, Soccer, Tot Lots, Gazebo, Dog Park, Paths & Lake w/Lighted Fountains. Convenient to Restaurants, Shopping, Starbucks, W&OD Trail, Commuter Routes. 9 miles to IAD and 2 miles to Metro.
Sold for $1,210,000
$1,210,000
43623 London Way, Ashburn, VA 20147
5beds
4,586sqft
Single Family Residence
Built in 2001
8,712 Square Feet Lot
$1,220,200 Zestimate®
$264/sqft
$4,982 Estimated rent
Home value
$1,220,200
$1.16M - $1.28M
$4,982/mo
Zestimate® history
Owner options
List your home for rent
$4,982/mo
Rent Zestimate®
Find your next renter with Zillow Rental Manager. Plus, with online applications, you can quickly screen prospective tenants – for free.
$4,982/mo
Rent Zestimate®
Refinance and save
$7,723/mo
Est. payment
Refinancing to a lower rate could help reduce your monthly payments and save thousands over the life of the loan.
$7,723/mo
Est. payment
Explore your selling options
Work with a Zillow partner agent
Leverage their expertise and Zillow's premium Showcase listings to get your home seen by more buyers.
Get startedList with your own agent
Get your home in front of millions of buyers by listing it on Zillow.
Learn how to do itSell it yourself
Take full control of how buyers see your home on Zillow by listing For Sale by Owner (FSBO).
List your homeWhat's special
Fenced yardFlagstone walkways and patioBuilt insLawn irrigation systemRemodeled kitchenRemodeled laundry roomGarage organizer cabinets
Zillow last checked:
Listing updated:
Listed by:
Tania Gonda 703-627-5083,
Weichert, REALTORS
Bought with:
Sharon Buchanan, 0225061723
RE/MAX Executives
Source: Bright MLS,MLS#: VALO2095046
Facts & features
Interior
Bedrooms & bathrooms
- Bedrooms: 5
- Bathrooms: 5
- Full bathrooms: 4
- 1/2 bathrooms: 1
- Main level bathrooms: 1
Rooms
- Room types: Living Room, Dining Room, Primary Bedroom, Bedroom 2, Bedroom 3, Bedroom 4, Bedroom 5, Kitchen, Game Room, Family Room, Laundry, Office, Recreation Room, Storage Room, Bathroom 1, Bathroom 3, Primary Bathroom, Half Bath
Primary bedroom
- Features: Ceiling Fan(s), Flooring - HardWood, Primary Bedroom - Sitting Area, Walk-In Closet(s)
- Level: Upper
- Area: 572 Square Feet
- Dimensions: 22 X 26
Bedroom 2
- Features: Attached Bathroom, Bathroom - Stall Shower, Ceiling Fan(s), Granite Counters, Walk-In Closet(s)
- Level: Upper
- Area: 224 Square Feet
- Dimensions: 14 X 16
Bedroom 3
- Features: Attached Bathroom, Flooring - HardWood, Attic - Pull-Down Stairs, Ceiling Fan(s)
- Level: Upper
- Area: 168 Square Feet
- Dimensions: 12 X 14
Bedroom 4
- Features: Flooring - HardWood, Ceiling Fan(s)
- Level: Upper
- Area: 132 Square Feet
- Dimensions: 11 X 12
Bedroom 5
- Features: Flooring - Tile/Brick, Walk-In Closet(s), Built-in Features, Window Treatments
- Level: Lower
- Area: 272 Square Feet
- Dimensions: 16 X 17
Primary bathroom
- Features: Walk-In Closet(s), Flooring - Tile/Brick, Bathroom - Stall Shower, Built-in Features, Granite Counters, Flooring - Heated
- Level: Upper
- Area: 121 Square Feet
- Dimensions: 11 X 11
Bathroom 1
- Features: Attached Bathroom, Bathroom - Tub Shower, Granite Counters, Double Sink, Flooring - Tile/Brick
- Level: Upper
Bathroom 3
- Features: Bathroom - Stall Shower, Countertop(s) - Quartz, Flooring - Tile/Brick
- Level: Lower
Dining room
- Features: Crown Molding, Flooring - HardWood
- Level: Main
- Area: 180 Square Feet
- Dimensions: 12 X 15
Family room
- Features: Cathedral/Vaulted Ceiling, Ceiling Fan(s), Fireplace - Wood Burning, Flooring - HardWood
- Level: Main
- Area: 300 Square Feet
- Dimensions: 15 X 20
Game room
- Features: Flooring - Tile/Brick
- Level: Lower
- Area: 350 Square Feet
- Dimensions: 14 X 25
Half bath
- Features: Flooring - HardWood
- Level: Main
Kitchen
- Features: Breakfast Bar, Breakfast Room, Granite Counters, Flooring - HardWood, Window Treatments, Pantry, Eat-in Kitchen
- Level: Main
- Area: 380 Square Feet
- Dimensions: 19 X 20
Laundry
- Features: Flooring - Tile/Brick
- Level: Main
- Area: 78 Square Feet
- Dimensions: 6 X 13
Living room
- Features: Flooring - HardWood, Crown Molding
- Level: Main
- Area: 238 Square Feet
- Dimensions: 14 X 17
Office
- Features: Built-in Features, Flooring - HardWood
- Level: Main
- Area: 132 Square Feet
- Dimensions: 11 X 12
Recreation room
- Features: Basement - Finished, Breakfast Bar, Built-in Features, Granite Counters, Flooring - Tile/Brick, Wet Bar
- Level: Lower
- Area: 416 Square Feet
- Dimensions: 13 X 32
Storage room
- Features: Basement - Unfinished
- Level: Lower
- Area: 272 Square Feet
- Dimensions: 16 X 17
Heating
- Forced Air, Heat Pump, Zoned, Natural Gas, Electric
Cooling
- Central Air, Ceiling Fan(s), Heat Pump, Zoned, Electric
Appliances
- Included: Microwave, Dishwasher, Disposal, Dryer, Ice Maker, Cooktop, Humidifier, Oven, Double Oven, Stainless Steel Appliance(s), Washer, Water Heater, Water Conditioner - Owned, Water Treat System, Gas Water Heater
- Laundry: Main Level, Laundry Room
Features
- Additional Stairway, Bathroom - Stall Shower, Bathroom - Tub Shower, Bar, Built-in Features, Ceiling Fan(s), Crown Molding, Family Room Off Kitchen, Open Floorplan, Formal/Separate Dining Room, Eat-in Kitchen, Kitchen Island, Kitchen - Table Space, Pantry, Primary Bath(s), Recessed Lighting, Upgraded Countertops, Walk-In Closet(s)
- Flooring: Hardwood, Ceramic Tile, Tile/Brick, Wood
- Basement: Connecting Stairway,Finished,Exterior Entry,Rear Entrance,Sump Pump,Walk-Out Access,Windows
- Number of fireplaces: 1
Interior area
- Total structure area: 4,586
- Total interior livable area: 4,586 sqft
- Finished area above ground: 3,291
- Finished area below ground: 1,295
Property
Parking
- Total spaces: 6
- Parking features: Garage Faces Front, Garage Door Opener, Inside Entrance, Driveway, Attached
- Attached garage spaces: 2
- Uncovered spaces: 4
Accessibility
- Accessibility features: None
Features
- Levels: Three
- Stories: 3
- Patio & porch: Deck, Patio
- Exterior features: Extensive Hardscape, Underground Lawn Sprinkler, Awning(s)
- Pool features: Community
- Fencing: Back Yard
Lot
- Size: 8,712 Square Feet
Details
- Additional structures: Above Grade, Below Grade
- Parcel number: 088453650000
- Zoning: PDH4
- Special conditions: Standard
Construction
Type & style
- Home type: SingleFamily
- Architectural style: Colonial
- Property subtype: Single Family Residence
Materials
- Masonry
- Foundation: Concrete Perimeter
Condition
- Excellent
- New construction: No
- Year built: 2001
Details
- Builder model: Cornell Williamsburg
- Builder name: Toll Brothers
Utilities & green energy
- Sewer: Public Sewer
- Water: Public
- Utilities for property: Fiber Optic
Community & HOA
Community
- Features: Pool
- Subdivision: Farmwell Hunt
HOA
- Has HOA: Yes
- Amenities included: Basketball Court, Common Grounds, Clubhouse, Jogging Path, Lake, Pool, Tennis Court(s), Tot Lots/Playground, Dog Park
- Services included: Common Area Maintenance, Management, Pool(s), Reserve Funds, Trash
- HOA fee: $125 monthly
- HOA name: FARMWELL HUNT HOA
Location
- Region: Ashburn
Financial & listing details
- Price per square foot: $264/sqft
- Tax assessed value: $1,087,060
- Annual tax amount: $8,679
- Date on market: 10/30/2025
- Listing agreement: Exclusive Right To Sell
- Ownership: Fee Simple
Price history
| Date | Event | Price |
|---|---|---|
| 1/22/2026 | Sold | $1,210,000+3%$264/sqft |
Source:  Bright MLS #VALO2095046 Report a problem Bright MLS #VALO2095046 Report a problem | ||
| 11/4/2025 | Pending sale | $1,175,000$256/sqft |
Source: Bright MLS #VALO2095046 Report a problem | ||
| 10/30/2025 | Listed for sale | $1,175,000+143.7%$256/sqft |
Source: Bright MLS #VALO2095046 Report a problem | ||
| 3/25/2002 | Sold | $482,215$105/sqft |
Source: Public Record Report a problem | ||
Public tax history
| Year | Property taxes | Tax assessment |
|---|---|---|
| 2026 | $9,244 +5.6% | $1,148,320 +5.6% |
| 2025 | $8,751 +0.8% | $1,087,060 +8.3% |
| 2024 | $8,679 +4.1% | $1,003,380 +5.3% |
| 2023 | $8,336 +12.3% | $952,670 +14.2% |
| 2022 | $7,424 -0.9% | $834,110 +9.1% |
| 2021 | $7,489 -0.4% | $764,210 +5.2% |
| 2020 | $7,520 +0% | $726,530 +5.5% |
| 2019 | $7,520 +1.3% | $688,410 +0.7% |
| 2018 | $7,420 -1.3% | $683,910 +2.3% |
| 2017 | $7,521 -1.7% | $668,540 +3.2% |
| 2016 | $7,654 | $647,510 +33.3% |
| 2015 | $7,654 +5.9% | $485,850 +8.7% |
| 2014 | $7,224 -2.3% | $446,990 -1.6% |
| 2013 | $7,397 | $454,340 |
| 2012 | -- | -- |
| 2011 | -- | -- |
| 2010 | -- | -- |
| 2009 | -- | $587,400 -9% |
| 2008 | -- | $645,700 -4.3% |
| 2007 | -- | $674,600 -16% |
| 2006 | -- | $802,800 +25.6% |
| 2005 | -- | $639,000 |
| 2004 | -- | $639,000 +23.7% |
| 2003 | -- | $516,600 +15.1% |
| 2002 | -- | $449,000 |
Find assessor info on the county website
Neighborhood: 20147
Nearby homes
- $1,249,4005 bd4 ba5.1k sqft43627 London Way, Ashburn, VA 20147Off Market
- $1,470,5006 bd6 ba6.8k sqft43619 London Way, Ashburn, VA 20147Off Market
- $1,296,6004 bd5 ba5.6k sqft43644 Cather Ct, Ashburn, VA 20147Off Market
- $1,175,0004 bd5 ba4.4k sqft43640 Cather Ct, Ashburn, VA 20147For Sale

- $1,000,0004 bd5 ba4.5k sqft43615 London Way, Ashburn, VA 20147Sold
- $1,049,100-- bd3 ba2.7k sqft43622 London Way, Ashburn, VA 20147Off Market
- $983,5004 bd2 ba2.9k sqft43626 London Way, Ashburn, VA 20147Off Market
- $1,118,4004 bd4 ba4.1k sqft43648 Cather Ct, Ashburn, VA 20147Off Market
Nearby schools
GreatSchools rating
- 6/10Discovery ElementaryGrades: PK-5Distance: 0.8 mi
- 8/10Farmwell Station Middle SchoolGrades: 6-8Distance: 1.7 mi
- 8/10Broad Run High SchoolGrades: 9-12Distance: 0.3 mi
Schools provided by the listing agent
- Elementary: Discovery
- Middle: Farmwell Station
- High: Broad Run
- District: Loudoun County Public Schools
Source: Bright MLS. This data may not be complete. We recommend contacting the local school district to confirm school assignments for this home.
Get a cash offer in 3 minutes
Find out how much your home could sell for in as little as 3 minutes with a no-obligation cash offer.
Estimated market value
$1,220,200
Get a cash offer in 3 minutes
Find out how much your home could sell for in as little as 3 minutes with a no-obligation cash offer.
Estimated market value
$1,220,200
- Virginia
- Loudoun County
- Ashburn
- 20147
- 43623 London Way
