Skip main navigation
Sold for $587,500
  • $587,500

    43624 57th St W, Lancaster, CA 93536

    5beds
    2,870sqft
    Single Family Residence
    Built in 2006
    7,405.2 Square Feet Lot
    $587,800 Zestimate®
    $205/sqft
    $3,720 Estimated rent

    Home value

    $587,800

    $535,000 - $647,000

    $3,720/mo

    Zestimate® history
    Loading
    Loading...

    Owner options

    List your home for rent

    $3,720/mo

    Rent Zestimate®

    Find your next renter with Zillow Rental Manager. Plus, with online applications, you can quickly screen prospective tenants – for free.

    Learn more

    $3,720/mo

    Rent Zestimate®

    Refinance and save

    $3,702/mo

    Est. payment

    Refinancing to a lower rate could help reduce your monthly payments and save thousands over the life of the loan.

    See today's rates

    $3,702/mo

    Est. payment

    Explore your selling options

    Work with a Zillow partner agent

    Leverage their expertise and Zillow's premium Showcase listings to get your home seen by more buyers.

    Get started

    List with your own agent

    Get your home in front of millions of buyers by listing it on Zillow.

    Learn how to do it

    Sell it yourself

    Take full control of how buyers see your home on Zillow by listing For Sale by Owner (FSBO).

    List your home

    What's special

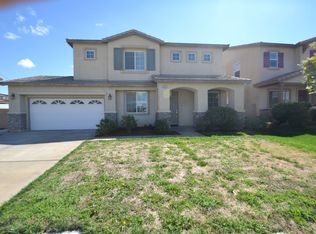
    Welcome to this amazing 5-bedroom former model home situated on a spacious approximately 7,200 sq. ft. lot. This beautifully upgraded home features newer laminate flooring upstairs along with new carpeting in the living room and family room. The spacious living room offers a cozy fireplace and flows into the dining area highlighted by a custom light fixture. The large family room features a second fireplace and overlooks the expansive backyard, creating the perfect space for relaxing or entertaining. The kitchen is designed for both function and style with granite countertops, a large center island, upgraded appliances including a range, built-in microwave, dishwasher, and a generous walk-in pantry. The home also offers a downstairs bedroom and an indoor laundry room for added convenience. Upstairs you'll find a huge primary suite complete with a private retreat, gas fireplace, spa-style bathroom with soaking tub and separate shower, oversized walk-in closet, and a massive private balcony with amazing views. The remaining three upstairs bedrooms feature new flooring, and two include ceiling fans. The backyard is fully fenced with block walls and features a huge covered patio, perfect for outdoor entertaining. Conveniently located close to schools, shopping, and parks, this exceptional former model home offers space, comfort, and upgrades throughout.

    Zillow last checked:

    Listing updated:

    Listed by:

    Joe Mayol DRE #00762338 661-618-1442,

    eXp Realty of California, Inc.

    Bought with:

    Ernesto Lugo, DRE #01464242

    Lugo Realty

    Source: GAVAR,MLS#: 26003703MLS Logo

    Facts & features

    Interior

    Bedrooms & bathrooms
    • Bedrooms: 5
    • Bathrooms: 4
    • Full bathrooms: 4
    Heating
    • Natural Gas
    Cooling
    • Has cooling: Yes
    Appliances
    • Included: Dishwasher, Disposal, Double Oven, Gas Oven, Gas Range, None
    • Laundry: Laundry Room
    Features
    • Flooring: Carpet, Laminate
    • Has fireplace: Yes
    • Fireplace features: Family Room, Gas, Living Room, Master Bedroom
    Interior area
    • Total structure area: 2,870
    • Total interior livable area: 2,870 sqft

    Property

    Parking
    • Total spaces: 3
    • Parking features: Garage - Attached
    • Attached garage spaces: 3
    Features
    • Stories: 2
    • Patio & porch: Covered, Slab
    • Exterior features: Balcony
    • Pool features: None
    • Fencing: Block
    Lot
    • Size: 7,405 sqft
    • Features: Irregular Lot
    Details
    • Parcel number: 3203049070
    • Zoning: Lrr7000

    Construction

    Type & style
    • Home type: SingleFamily
    • Architectural style: Contemporary
    • Property subtype: Single Family Residence
    Materials
    • Stucco
    • Foundation: Slab
    • Roof: Tile
    Condition
    • Year built: 2006

    Utilities & green energy

    • Water: Public
    • Utilities for property: Natural Gas Available, Sewer Connected

    Community & neighborhood

    Location
    • Region: Lancaster

    Other

    Other facts
    • Listing agreement: Exclusive Right To Sell
    • Listing terms: VA Loan,Cash,Conventional,FHA,VA No No

    Price history

    DateEventPrice
    6/9/2026Sold$587,500+2.7%$205/sqft
    Source: GAVAR #26003703 Report a problem
    6/8/2026Pending sale$571,999$199/sqft
    Source: GAVAR #26003703 Report a problem
    5/15/2026Contingent$571,999$199/sqft
    Source: GAVAR #26003703 Report a problem
    5/8/2026Listed for sale$571,999+191.8%$199/sqft
    Source: GAVAR #26003703 Report a problem
    12/20/2011Sold$196,000-58.8%$68/sqft
    Source: Public Record Report a problem
    4/26/2006Sold$476,000$166/sqft
    Source: Public Record Report a problem

    Public tax history

    YearProperty taxesTax assessment
    2025$4,772 +6.3%$246,173 +2%
    2024$4,491 +1.1%$241,347 +2%
    2023$4,443 +4.8%$236,615 +2%
    2022$4,239 +10.8%$231,977 +2%
    2021$3,827 +1%$227,429 +1%
    2020$3,788 $225,098 +2%
    2019$3,788 +5.7%$220,685 +2%
    2018$3,584 $216,359 +2%
    2017$3,584 +1.5%$212,118 +2%
    2016$3,533 +4.2%$207,960 +1.5%
    2015$3,391 +1.4%$204,838 +2%
    2014$3,344 $200,826 +2.5%
    2012-- $196,000 -16.2%
    2011-- $234,000
    2010-- $234,000 -17.6%
    2009-- $284,100 -29.3%
    2008-- $401,800 -17.2%
    2007-- $485,418

    Find assessor info on the county website

    Neighborhood: 93536

    Nearby schools

    GreatSchools rating
    Get a cash offer in 3 minutes
    Find out how much your home could sell for in as little as 3 minutes with a no-obligation cash offer.
    Estimated market value
    $587,800
    Get a cash offer in 3 minutes
    Find out how much your home could sell for in as little as 3 minutes with a no-obligation cash offer.
    Estimated market value
    $587,800