Skip main navigation
Sold for $1,275,000
  • $1,275,000

    43624 Habitat Cir, Leesburg, VA 20176

    5beds
    4,267sqft
    Single Family Residence
    Built in 2006
    7,841 Square Feet Lot
    $1,304,200 Zestimate®
    $299/sqft
    $5,328 Estimated rent

    Home value

    $1,304,200

    $1.24M - $1.37M

    $5,328/mo

    Zestimate® history
    Loading
    Loading...

    Owner options

    List your home for rent

    $5,328/mo

    Rent Zestimate®

    Find your next renter with Zillow Rental Manager. Plus, with online applications, you can quickly screen prospective tenants – for free.

    Learn more

    $5,328/mo

    Rent Zestimate®

    Refinance and save

    $8,137/mo

    Est. payment

    Refinancing to a lower rate could help reduce your monthly payments and save thousands over the life of the loan.

    See today's rates

    $8,137/mo

    Est. payment

    Explore your selling options

    Work with a Zillow partner agent

    Leverage their expertise and Zillow's premium Showcase listings to get your home seen by more buyers.

    Get started

    List with your own agent

    Get your home in front of millions of buyers by listing it on Zillow.

    Learn how to do it

    Sell it yourself

    Take full control of how buyers see your home on Zillow by listing For Sale by Owner (FSBO).

    List your home

    What's special

    Home officeWalk out basementBrick patioBacking to the pondNew designer paint colorPristine quartz countertopsTrex deck
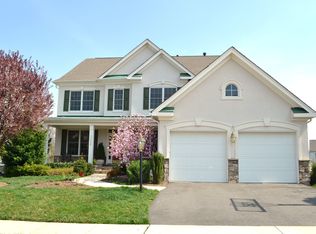
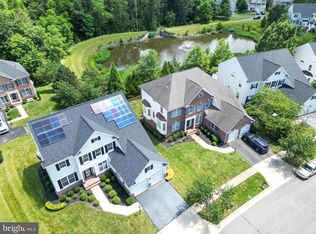
    Live the High Life in This Fully Renovated Dream Home! You will be Impressed by this Beautifully Renovated Home, where no detail has been overlooked. Every inch of this property has been updated to offer a luxurious, move-in-ready experience. Throughout the Home you will encounter: Gorgeous Refinished Hardwood Flooring, New Designer Paint Color, New Door Fixtures and New Modern Lighting that brightens every room and sets the tone for the home's stylish updates. A Chef’s Dream Kitchen: Perfect for Culinary Enthusiasts, this gourmet kitchen features custom cabinetry, pristine quartz countertops, upgraded stainless steel appliances, double wall ovens and a spacious island with additional storage and seating. Entertain in Style: The two-story family room is a showstopper, offering ample space to relax or entertain, with designer ceiling fan, fresh paint and a cozy floor to ceiling stone fireplace. Home Office at its Best: Working from Home just got better! Enjoy the main level office with french doors and bay window that over looks the pond. Luxury Bathroom Finishes: Every Bathroom has been Remodeled with custom showers, premium cabinetry, designer tile work, fashionable lighting, and beautiful countertops. A Retreat Like No Other: The Primary Suite is a true sanctuary that overlooks the pond. It has refinished hardwoods and features a spa-inspired primary bathroom with a freestanding soaking tub, custom cabinetry, gorgeous countertops, a walk in tile shower with niches and a modern feel. 2 walk-in closets ensure plenty of clothing storage options. The Perfect Walk Out Basement: The lower level is designed for versatility, offering a dedicated gym space, 5th bedroom, rec area and additional storage room. A renovated full bathroom adds extra convenience. Modern Comforts and Convenience: Enjoy the benefits of a newer water heater, roof and 2 HVAC systems, as well as LED recessed lighting throughout, offering both warmth and energy efficiency. High-end fixtures throughout the home add a final touch of luxury. An Outdoor Paradise: Situated on a premium lot backing to the pond, this home offers a tranquil space perfect for entertaining, grilling or relaxing. It features a brick patio, green space, covered porch and trex deck. Two-Car Garage with Premium Features: The spacious garage is equipped with an epoxy floor, storage and even an electric car charger. This exceptional home is the epitome of luxury living and is sure to go fast. Don’t miss the opportunity to make it yours!

    Zillow last checked:

    Listing updated:

    Listed by:

    Mary Mandrgoc 703-582-9539,

    Long & Foster Real Estate, Inc.

    Bought with:

    Eve Weber, 0225180791

    Long & Foster Real Estate, Inc.

    Source: Bright MLS,MLS#: VALO2084570MLS Logo

    Facts & features

    Interior

    Bedrooms & bathrooms
    • Bedrooms: 5
    • Bathrooms: 4
    • Full bathrooms: 3
    • 1/2 bathrooms: 1
    • Main level bathrooms: 1
    Rooms
    • Room types: Living Room, Dining Room, Primary Bedroom, Bedroom 2, Bedroom 3, Bedroom 4, Bedroom 5, Kitchen, Family Room, Exercise Room, Laundry, Other, Office, Recreation Room, Storage Room, Bathroom 2, Bathroom 3, Primary Bathroom, Half Bath
    Basement
    • Area: 1512
    Heating
    • Central, Zoned, Humidity Control, Programmable Thermostat, Natural Gas
    Cooling
    • Central Air, Zoned, Ceiling Fan(s), Programmable Thermostat, Electric
    Appliances
    • Included: Microwave, Built-In Range, Dishwasher, Disposal, Dryer, Humidifier, Double Oven, Refrigerator, Range Hood, Stainless Steel Appliance(s), Washer, Water Heater, Gas Water Heater
    • Laundry: Has Laundry, Dryer In Unit, Main Level, Washer In Unit, Laundry Room
    Features
    • Bathroom - Tub Shower, Soaking Tub, Bathroom - Walk-In Shower, Breakfast Area, Ceiling Fan(s), Crown Molding, Family Room Off Kitchen, Open Floorplan, Formal/Separate Dining Room, Kitchen - Gourmet, Kitchen Island, Kitchen - Table Space, Primary Bath(s), Recessed Lighting, Upgraded Countertops, Walk-In Closet(s), Pantry, 9'+ Ceilings, 2 Story Ceilings, Vaulted Ceiling(s)
    • Flooring: Hardwood, Luxury Vinyl, Marble, Ceramic Tile, Wood
    • Windows: Screens, Window Treatments
    • Basement: Full,Finished,Heated,Improved,Interior Entry,Exterior Entry,Rear Entrance,Walk-Out Access,Windows
    • Number of fireplaces: 1
    • Fireplace features: Gas/Propane, Mantel(s), Stone
    Interior area
    • Total structure area: 4,426
    • Total interior livable area: 4,267 sqft
    • Finished area above ground: 2,914
    • Finished area below ground: 1,353

    Property

    Parking
    • Total spaces: 4
    • Parking features: Garage Faces Front, Inside Entrance, Garage Door Opener, Driveway, Electric Vehicle Charging Station(s), Attached, On Street
    • Attached garage spaces: 2
    • Uncovered spaces: 2
    • Details: Garage Sqft: 437
    Accessibility
    • Accessibility features: None
    Features
    • Levels: Three
    • Stories: 3
    • Patio & porch: Deck, Porch, Patio
    • Exterior features: Extensive Hardscape, Lighting, Barbecue
    • Pool features: Community
    • Fencing: Wood,Back Yard
    • Has view: Yes
    • View description: Pond, Water, Trees/Woods
    • Has water view: Yes
    • Water view: Pond,Water
    • Waterfront features: Pond
    Lot
    • Size: 7,841 Square Feet
    • Features: Backs - Open Common Area, Landscaped, Pond, Rear Yard, Backs to Trees
    Details
    • Additional structures: Above Grade, Below Grade
    • Parcel number: 080153878000
    • Zoning: PDH3
    • Special conditions: Standard

    Construction

    Type & style
    • Home type: SingleFamily
    • Architectural style: Colonial
    • Property subtype: Single Family Residence
    Materials
    • Stone, Synthetic Stucco
    • Foundation: Slab
    • Roof: Architectural Shingle
    Condition
    • Excellent
    • New construction: No
    • Year built: 2006
    • Major remodel year: 2024

    Utilities & green energy

    • Sewer: Public Sewer
    • Water: Public
    • Utilities for property: Electricity Available, Natural Gas Available, Sewer Available, Water Available, Underground Utilities, Cable, Broadband

    Community & HOA

    Community
    • Subdivision: Lansdowne On The Potomac
    HOA
    • Has HOA: Yes
    • Amenities included: Basketball Court, Clubhouse, Common Grounds, Fitness Center, Jogging Path, Indoor Pool, Pool, Tennis Court(s), Tot Lots/Playground
    • Services included: Broadband, Cable TV, Common Area Maintenance, Management, Pool(s), Recreation Facility, Snow Removal, Trash
    • HOA fee: $241 monthly
    Location
    • Region: Leesburg

    Financial & listing details

    • Price per square foot: $299/sqft
    • Tax assessed value: $1,035,500
    • Annual tax amount: $8,957
    • Date on market: 12/13/2024
    • Listing agreement: Exclusive Right To Sell
    • Listing terms: Contract,Conventional,FHA,VA Loan
    • Inclusions: Tesla Charger
    • Ownership: Fee Simple

    Price history

    DateEventPrice
    1/8/2025Sold$1,275,000$299/sqft
    Source: Bright MLS #VALO2084570 Report a problem
    12/18/2024Pending sale$1,275,000$299/sqft
    Source: Long & Foster Broker Feed #VALO2084570 Report a problem
    12/13/2024Listed for sale$1,275,000+35.6%$299/sqft
    Source: Long & Foster Broker Feed #VALO2084570 Report a problem
    3/1/2022Sold$940,000+17.5%$220/sqft
    Source: Bright MLS #VALO2020644 Report a problem
    11/28/2018Listing removed$2,900$1/sqft
    Source: Gateway Realty, LLC #VALO120062 Report a problem
    11/20/2018Listed for rent$2,900$1/sqft
    Source: Gateway Realty, LLC #VALO120062 Report a problem
    10/2/2018Listing removed$799,900$187/sqft
    Source: Gateway Realty, LLC #1005941871 Report a problem
    8/7/2018Price change$799,900-1.1%$187/sqft
    Source: Gateway Realty, LLC #1005941871 Report a problem
    8/3/2018Listed for sale$809,000+70.3%$190/sqft
    Source: Gateway Realty, LLC #1005941871 Report a problem
    9/15/2011Listing removed$475,000$111/sqft
    Source: Modern Real Estate, LLC #LO7648427 Report a problem
    7/14/2011Listed for sale$475,000+18900%$111/sqft
    Source: Modern Real Estate, LLC #LO7648427 Report a problem
    9/5/2007Sold$2,500-99.7%$1/sqft
    Source: Agent Provided Report a problem
    12/28/2006Sold$750,000$176/sqft
    Source: Agent Provided Report a problem
    4/3/2006Sold$750,000$176/sqft
    Source: Public Record Report a problem

    Public tax history

    YearProperty taxesTax assessment
    2025$9,423 +5.2%$1,170,540 +13%
    2024$8,957 +5.1%$1,035,500 +6.3%
    2023$8,521 +7.8%$973,800 +9.6%
    2022$7,907 +6%$888,440 +16.8%
    2021$7,458 +1%$760,970 +6.7%
    2020$7,384 0%$713,400 +1.3%
    2019$7,384 +1%$704,410 +4.6%
    2018$7,309 -0.2%$673,620 +3.5%
    2017$7,325 -4.1%$651,130 +1.1%
    2016$7,639 $643,900 +44.7%
    2015$7,639 +3.8%$445,130 +3.7%
    2014$7,357 +4.5%$429,100 +11.1%
    2013$7,038 $386,140
    2012-- --
    2011-- --
    2010-- --
    2009-- $571,900 -17.2%
    2008-- $690,500 -1.9%
    2007-- $704,100
    Find assessor info on the county website

    Neighborhood: 20176

    Nearby schools

    GreatSchools rating
    Schools provided by the listing agent
    • Elementary: Seldens Landing
    • Middle: Belmont Ridge
    • High: Riverside
    • District: Loudoun County Public Schools

    Source: Bright MLS. This data may not be complete. We recommend contacting the local school district to confirm school assignments for this home.

    Get a cash offer in 3 minutes
    Find out how much your home could sell for in as little as 3 minutes with a no-obligation cash offer.
    Estimated market value
    $1,304,200
    Get a cash offer in 3 minutes
    Find out how much your home could sell for in as little as 3 minutes with a no-obligation cash offer.
    Estimated market value
    $1,304,200