Skip main navigation
Sold for $985,000
  • $985,000

    43625 Merchant Mill Ter, Leesburg, VA 20176

    3beds
    3,785sqft
    Townhouse
    Built in 2005
    5,227 Square Feet Lot
    $1,004,400 Zestimate®
    $260/sqft
    $4,756 Estimated rent

    Home value

    $1,004,400

    $954,000 - $1.05M

    $4,756/mo

    Zestimate® history
    Loading
    Loading...

    Owner options

    List your home for rent

    $4,756/mo

    Rent Zestimate®

    Find your next renter with Zillow Rental Manager. Plus, with online applications, you can quickly screen prospective tenants – for free.

    Learn more

    $4,756/mo

    Rent Zestimate®

    Refinance and save

    $6,152/mo

    Est. payment

    Refinancing to a lower rate could help reduce your monthly payments and save thousands over the life of the loan.

    See today's rates

    $6,152/mo

    Est. payment

    Explore your selling options

    Work with a Zillow partner agent

    Leverage their expertise and Zillow's premium Showcase listings to get your home seen by more buyers.

    Get started

    List with your own agent

    Get your home in front of millions of buyers by listing it on Zillow.

    Learn how to do it

    Sell it yourself

    Take full control of how buyers see your home on Zillow by listing For Sale by Owner (FSBO).

    List your home

    What's special

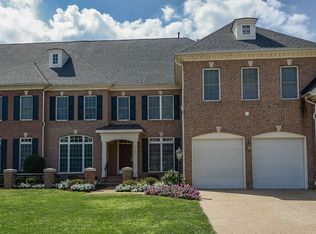
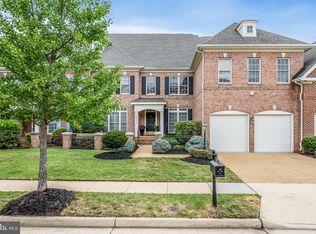
    Private sitting roomDouble-sided fireplaceFully finished lower levelOpen-concept main levelGranite countertopsBrick end-unit patio homeSpacious two-car garage
    Elegant End-Unit Townhome in Prestigious Lansdowne on the Potomac Welcome to luxury living in the highly sought-after Lansdowne on the Potomac neighborhood! This stunning brick end-unit patio home combines the space and grandeur of a detached mansion with the ease and elegance of townhome living. Boasting over 4,000 square feet across three beautifully finished levels, this home is flooded with natural light and designed to impress. Step into a grand two-story foyer with soaring 10-foot ceilings, setting the tone for the open-concept main level. Enjoy refined details throughout—from gleaming hardwood floors to elegant trim and finishes. The gourmet kitchen is a chef’s dream, featuring double wall ovens, a gas cooktop, granite countertops, and a spacious island perfect for entertaining. The luxurious in-suite primary bedroom is a true retreat, complete with a double-sided fireplace, private sitting room, and a spa-like bath. With two fireplaces, generously sized secondary bedrooms, and expansive living areas, comfort and style are abundant. The fully finished lower level offers incredible flexibility with a large recreation room, French doors to the backyard, and a versatile bonus room ideal as a home office, or gym. The spacious two-car garage has been newly painted. Enjoy all the perks of Lansdowne living, including access to a state-of-the-art gym, indoor and outdoor pools, and scenic walking trails. Conveniently located near top-rated schools, the Lansdowne Resort & Spa, and the Golf Club at Lansdowne, this home offers an unbeatable combination of luxury, location, and lifestyle.

    Zillow last checked:

    Listing updated:

    Listed by:

    Francy Caprino 571-992-6028,

    CENTURY 21 New Millennium,

    Co-Listing Agent: Irene B Friedlander 703-973-0921,

    CENTURY 21 New Millennium

    Bought with:

    Philip March

    Pearson Smith Realty, LLC

    Source: Bright MLS,MLS#: VALO2108614MLS Logo

    Facts & features

    Interior

    Bedrooms & bathrooms
    • Bedrooms: 3
    • Bathrooms: 4
    • Full bathrooms: 3
    • 1/2 bathrooms: 1
    • Main level bathrooms: 1
    Basement
    • Area: 743
    Heating
    • Central, Natural Gas
    Cooling
    • Central Air, Electric
    Appliances
    • Included: Electric Water Heater
    Features
    • Basement: Finished
    • Number of fireplaces: 1
    Interior area
    • Total structure area: 3,785
    • Total interior livable area: 3,785 sqft
    • Finished area above ground: 3,042
    • Finished area below ground: 743

    Property

    Parking
    • Total spaces: 4
    • Parking features: Garage Door Opener, Inside Entrance, Attached, Driveway
    • Attached garage spaces: 2
    • Uncovered spaces: 2
    Accessibility
    • Accessibility features: None
    Features
    • Levels: Three
    • Stories: 3
    • Pool features: Community
    • Fencing: Full,Back Yard
    Lot
    • Size: 5,227 sqft
    • Features: Landscaped
    Details
    • Additional structures: Above Grade, Below Grade
    • Parcel number: 081456751000
    • Zoning: PDH3
    • Special conditions: Standard

    Construction

    Type & style
    • Home type: Townhouse
    • Architectural style: Other
    • Property subtype: Townhouse
    Materials
    • Masonry
    • Foundation: Brick/Mortar
    Condition
    • New construction: No
    • Year built: 2005

    Utilities & green energy

    • Sewer: Public Sewer
    • Water: Public

    Community & neighborhood

    Location
    • Region: Leesburg
    • Subdivision: Lansdowne On The Potomac

    HOA & financial

    HOA
    • Has HOA: Yes
    • HOA fee: $275 monthly

    Other

    Other facts
    • Listing agreement: Exclusive Right To Sell
    • Ownership: Fee Simple

    Price history

    DateEventPrice
    11/18/2025Sold$985,000+2.6%$260/sqft
    Source: Bright MLS #VALO2108614 Report a problem
    10/21/2025Contingent$960,000$254/sqft
    Source: Bright MLS #VALO2108614 Report a problem
    10/14/2025Listed for sale$960,000+65.5%$254/sqft
    Source: Bright MLS #VALO2108614 Report a problem
    10/13/2016Sold$580,000+0.9%$153/sqft
    Source: Public Record Report a problem
    9/13/2016Pending sale$575,000$152/sqft
    Source: RE/MAX Xecutex #LO9757809 Report a problem
    9/6/2016Listed for sale$575,000-25.9%$152/sqft
    Source: RE/MAX Xecutex #LO9757809 Report a problem
    7/28/2008Sold$776,000+4.8%$205/sqft
    Source: Public Record Report a problem
    8/1/2005Sold$740,550$196/sqft
    Source: Public Record Report a problem

    Public tax history

    YearProperty taxesTax assessment
    2025$6,952 -2.7%$863,580 +4.6%
    2024$7,142 +0.4%$825,610 +1.5%
    2023$7,115 +10%$813,180 +11.8%
    2022$6,471 +3.7%$727,090 +14.2%
    2021$6,238 +0.9%$636,530 +6.6%
    2020$6,180 $597,090 +1.4%
    2019$6,180 +0.2%$588,700 +3.6%
    2018$6,165 -0.4%$568,210 +3.3%
    2017$6,190 -1.5%$550,240 +0.7%
    2016$6,285 $546,590 +47.6%
    2015$6,285 -0.9%$370,280 -6.4%
    2014$6,342 $395,580

    Find assessor info on the county website

    Neighborhood: 20176

    Nearby schools

    GreatSchools rating
    Schools provided by the listing agent
    • High: Riverside
    • District: Loudoun County Public Schools

    Source: Bright MLS. This data may not be complete. We recommend contacting the local school district to confirm school assignments for this home.

    Get a cash offer in 3 minutes
    Find out how much your home could sell for in as little as 3 minutes with a no-obligation cash offer.
    Estimated market value
    $1,004,400
    Get a cash offer in 3 minutes
    Find out how much your home could sell for in as little as 3 minutes with a no-obligation cash offer.
    Estimated market value
    $1,004,400