Skip main navigation
Off market
  • $781,200

    43627 Solheim Cup Ter, Ashburn, VA 20147

    3beds
    2,924sqft
    Townhouse
    Built in 2000
    3,049 Square Feet Lot
    $781,200 Zestimate®
    $267/sqft
    $3,798 Estimated rent

    Home value

    $781,200

    $742,000 - $820,000

    $3,798/mo

    Zestimate® history
    Loading
    Loading...

    Owner options

    List your home for rent

    $3,798/mo

    Rent Zestimate®

    Find your next renter with Zillow Rental Manager. Plus, with online applications, you can quickly screen prospective tenants – for free.

    Learn more

    $3,798/mo

    Rent Zestimate®

    Refinance and save

    $5,161/mo

    Est. payment

    Refinancing to a lower rate could help reduce your monthly payments and save thousands over the life of the loan.

    See today's rates

    $5,161/mo

    Est. payment

    Explore your selling options

    Work with a Zillow partner agent

    Leverage their expertise and Zillow's premium Showcase listings to get your home seen by more buyers.

    Get started

    List with your own agent

    Get your home in front of millions of buyers by listing it on Zillow.

    Learn how to do it

    Sell it yourself

    Take full control of how buyers see your home on Zillow by listing For Sale by Owner (FSBO).

    List your home

    What's special

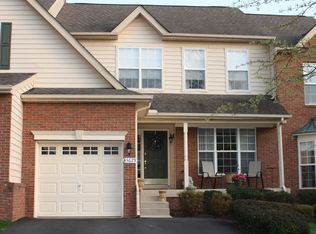
    This fabulous Tournament home located in sought after Belmont Country Club community with fantastic lot backing to trees on a quiet street, is close to community pools, tennis courts and playground. This popular Dunmoor model features over 2800 sq. feet of finished living space on three levels. Enter into the foyer with hardwood floors throughout main level, formal living room with tons of natural light pouring in through the bay window, formal dining room with chair rail, crown molding and powder room with a pedestal sink. A roomy open floor plan rounds out this main level with gourmet kitchen, large island with additional seating that is great for entertaining or an intimate meal, granite countertops, tile backsplash, 5 burner gas range, under-cabinet lighting and closet pantry. Enjoy gathering's in your family room with gas fireplace featuring a marble surround and white mantel with dental molding. Access your large extended deck from the breakfast area for al fresco dining, bird watching and stargazing. The upper level features a spacious primary en suite with a jetted soaking tub, separate shower, dual vanity, walk-in closet, vaulted ceiling and ceiling fan, windows feature cellular shades with top down function for light control and privacy. Two secondary bedrooms are also on this level as well as a full bath in hall with decorative black and white tile. Conveniently, you will also find a laundry closet with shelving and storage as well as a separate hall linen closet. Each bedroom has adjustable elegant Silhouette window treatments and a ceiling fan. The lower level features a spacious multifunctional rec room and has a second gas fireplace with black slate surround and white dental molding/mantel. Watch movies, play games, create a home office, or use it as a guest suite! This level has full size windows with plantation shutters, a door to access the backyard and a third full bath. Lots of closet space as well as a generous storage area with workbench and pegboard for organization of any tools and home projects or hobbies. Belmont Country Club is a private golf course community that sets the standard for luxury country club living. Offering award winning homes, unrivaled amenities and a rich historical tradition. (Golf & Fitness memberships available - please contact the membership director for more information regarding memberships)

    This property is off market, which means it's not currently listed for sale or rent on Zillow. This may be different from what's available on other websites or public sources.
    Facts & features

    Interior

    Bedrooms & bathrooms
    • Bedrooms: 3
    • Bathrooms: 4
    • Full bathrooms: 3
    • 1/2 bathrooms: 1
    Heating
    • Other
    Cooling
    • Central
    Appliances
    • Included: Dishwasher, Dryer, Microwave, Washer
    Features
    • Flooring: Tile, Carpet, Hardwood
    • Basement: Finished
    • Has fireplace: Yes
    Interior area
    • Total interior livable area: 2,924 sqft

    Property

    Parking
    • Parking features: Garage - Attached
    Features
    • Exterior features: Other
    Lot
    • Size: 3,049 Square Feet
    Details
    • Parcel number: 084453862000

    Construction

    Type & style
    • Home type: Townhouse
    Materials
    • masonry
    • Foundation: Concrete
    • Roof: Asphalt
    Condition
    • Year built: 2000

    Community & HOA

    HOA
    • Has HOA: Yes
    • HOA fee: $323 monthly
    Location
    • Region: Ashburn

    Financial & listing details

    • Price per square foot: $267/sqft
    • Tax assessed value: $719,670
    • Annual tax amount: $5,793

    Price history

    DateEventPrice
    6/23/2022Sold$685,000+1.5%$234/sqft
    Source: Bright MLS #VALO2026112 Report a problem
    5/17/2022Pending sale$675,000$231/sqft
    Source: Bright MLS #VALO2026112 Report a problem
    5/13/2022Listed for sale$675,000+139.7%$231/sqft
    Source: Bright MLS #VALO2026112 Report a problem
    3/12/2001Sold$281,635$96/sqft
    Source: Public Record Report a problem

    Public tax history

    YearProperty taxesTax assessment
    2025$5,793 -2%$719,670 +5.3%
    2024$5,909 +4.2%$683,170 +5.4%
    2023$5,672 +4.9%$648,200 +6.7%
    2022$5,407 +4.8%$607,520 +15.4%
    2021$5,160 +1.4%$526,560 +7.1%
    2020$5,088 +0%$491,570 +1.6%
    2019$5,088 +1.8%$483,830 +5%
    2018$4,997 +0.5%$460,580 +4.2%
    2017$4,975 -1.2%$442,210 -0.2%
    2016$5,038 $442,930 +43.4%
    2015$5,038 +2.8%$308,840 +6.7%
    2014$4,902 -1.4%$289,450 -2.8%
    2013$4,974 $297,800
    2012-- --
    2011-- --
    2010-- --
    2009-- $363,100 -13.8%
    2008-- $421,100 -18.8%
    2007-- $518,600 -4%
    2006-- $540,400 +43.7%
    2005-- $376,100 +0.4%
    2004-- $374,700 +0.8%
    2003-- $371,600 +21.1%
    2002-- $306,900 -0.6%
    2001-- $308,700
    Find assessor info on the county website

    Neighborhood: 20147

    Nearby schools

    GreatSchools rating
    Schools provided by the listing agent
    • Elementary: NEWTON-LEE
    • Middle: BELMONT RIDGE
    • High: RIVERSIDE
    • District: LOUDOUN COUNTY PUBLIC SCHOOLS

    Source: The MLS. This data may not be complete. We recommend contacting the local school district to confirm school assignments for this home.

    Get a cash offer in 3 minutes
    Find out how much your home could sell for in as little as 3 minutes with a no-obligation cash offer.
    Estimated market value
    $781,200
    Get a cash offer in 3 minutes
    Find out how much your home could sell for in as little as 3 minutes with a no-obligation cash offer.
    Estimated market value
    $781,200