Skip main navigation
Closed
  • $500,000

    4363 Bramblewood Ave, Vadnais Heights, MN 55127

    4beds
    3,350sqft
    Single Family
    Built in 1979
    0.34 Acres Lot
    $506,700 Zestimate®
    $149/sqft
    $3,583 Estimated rent

    Home value

    $506,700

    $461,000 - $557,000

    $3,583/mo

    Zestimate® history
    Loading
    Loading...

    Owner options

    List your home for rent

    $3,583/mo

    Rent Zestimate®

    Find your next renter with Zillow Rental Manager. Plus, with online applications, you can quickly screen prospective tenants – for free.

    Learn more

    $3,583/mo

    Rent Zestimate®

    Refinance and save

    $2,639/mo

    Est. payment

    Refinancing to a lower rate could help reduce your monthly payments and save thousands over the life of the loan.

    See today's rates

    $2,639/mo

    Est. payment

    Explore your selling options

    Work with a Zillow partner agent

    Leverage their expertise and Zillow's premium Showcase listings to get your home seen by more buyers.

    Get started

    List with your own agent

    Get your home in front of millions of buyers by listing it on Zillow.

    Learn how to do it

    Sell it yourself

    Take full control of how buyers see your home on Zillow by listing For Sale by Owner (FSBO).

    List your home

    What's special

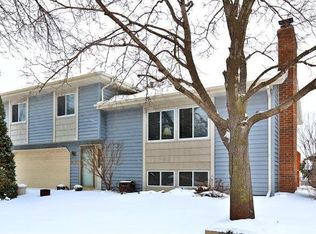
    Updated two-story home set on a deep lot with a deck, durable steel siding, concrete driveway, a LeafFilter gutter system, and a newer roof—offering peace of mind and low-maintenance exterior living. A thoughtful remodel unified the kitchen, dining area, office, and family room, creating an open-flow layout with exceptional backyard views and beautiful sunsets framed by nature. The professionally designed kitchen by Preferred Kitchens is the heart of the home and opens seamlessly to the family room—ideal for both everyday living and entertaining. It features gorgeous custom cherry cabinetry with pull-out extension drawers, bread drawer, built-in chopping block above dishwasher, extensive roll-outs, specialty dividers, a pantry with broom storage, built-in file drawer, and concealed magnetic command board for keeping family schedules organized. Additional highlights include a built-in appliance garage, gas cooktop, above and under cabinet lighting, breakfast seating, and a furniture-style built-in hutch. Stainless steel appliances and gas range complete this exceptionally well-designed space. The sun-filled dining features expansive windows overlooking the backyard, offering tranquil views of open space and spectacular sunsets. The main-level office—also part of the remodel—includes high-quality custom built-ins, two desk areas, file drawers, accent lighting above the cabinetry, and French doors, all enjoying peaceful nature views. The inviting family room, open to the kitchen, is anchored by a striking full masonry Chicago brick wood-burning fireplace and built-in speakers that remain with the home, creating a warm and welcoming gathering space with direct sightlines to the backyard. Fresh interior paint and brand-new carpet enhance the home’s move-in-ready appeal. Four bedrooms are located on one level, including a primary suite with an ensuite bath. The finished lower level offers generous recreation space, laundry, and a large workshop ideal for hobbies or storage. Nearby amenities include over 6 miles of scenic trails around Vadnais and Sucker Lakes, groomed for cross-country skiing in winter, plus the Vadnais Heights Commons with a destination playground and community events. Shopping and dining—Cub, Byerlys, Culver’s, and the Post Office—are just minutes away, with easy highway access providing smooth connectivity to both downtown St. Paul and Minneapolis.

    Zillow last checked:

    Listing updated:

    Listed by:

    Donna Vanneste, GRI, CRS 651-200-7788,

    Coldwell Banker Realty

    Bought with:

    Andrea Van Ampting

    Edina Realty, Inc.

    Source: NorthstarMLS as distributed by MLS GRID,MLS#: 7044975MLS Logo

    Facts & features

    Interior

    Bedrooms & bathrooms
    • Bedrooms: 4
    • Bathrooms: 3
    • Full bathrooms: 1
    • 3/4 bathrooms: 1
    • 1/2 bathrooms: 1
    Bedroom
    • Level: Upper
    • Area: 195 Square Feet
    • Dimensions: 15x13
    Bedroom 2
    • Level: Upper
    • Area: 130 Square Feet
    • Dimensions: 13x10
    Bedroom 3
    • Level: Upper
    • Area: 120 Square Feet
    • Dimensions: 12x10
    Bedroom 4
    • Level: Upper
    • Area: 110 Square Feet
    • Dimensions: 11x10
    Deck
    • Level: Main
    • Area: 220 Square Feet
    • Dimensions: 22x10
    Family room
    • Level: Main
    • Area: 252 Square Feet
    • Dimensions: 21x12
    Informal dining room
    • Level: Main
    • Area: 120 Square Feet
    • Dimensions: 12x10
    Kitchen
    • Level: Main
    • Area: 252 Square Feet
    • Dimensions: 21x12
    Living room
    • Level: Main
    • Area: 285 Square Feet
    • Dimensions: 19x15
    Office
    • Level: Main
    • Area: 121 Square Feet
    • Dimensions: 11x11
    Recreation room
    • Level: Lower
    • Area: 253 Square Feet
    • Dimensions: 23x11
    Heating
    • Baseboard, Forced Air
    Cooling
    • Central Air
    Appliances
    • Included: Dishwasher, Disposal, Dryer, Exhaust Fan, Humidifier, Gas Water Heater, Microwave, Range, Refrigerator, Stainless Steel Appliance(s), Washer, Water Softener Owned
    • Laundry: In Basement, Gas Dryer Hookup, Washer Hookup
    Features
    • Basement: Block,Drain Tiled,Finished,Full,Storage Space,Sump Basket,Sump Pump
    • Number of fireplaces: 1
    • Fireplace features: Brick, Masonry, Wood Burning
    Interior area
    • Total structure area: 3,350
    • Total interior livable area: 3,350 sqft
    • Finished area above ground: 2,167
    • Finished area below ground: 778

    Property

    Parking
    • Total spaces: 2
    • Parking features: Attached, Concrete, Garage Door Opener
    • Attached garage spaces: 2
    • Has uncovered spaces: Yes
    • Details: Garage Dimensions (24x21), Garage Door Height (7), Garage Door Width (16)
    Accessibility
    • Accessibility features: None
    Features
    • Levels: Two
    • Stories: 2
    • Patio & porch: Deck
    • Pool features: None
    • Fencing: None
    Lot
    • Size: 0.34 Acres
    • Dimensions: 80 x 187
    • Features: Property Adjoins Public Land, Tree Coverage - Medium
    Details
    • Foundation area: 1183
    • Parcel number: 203022140074
    • Zoning description: Residential-Single Family

    Construction

    Type & style
    • Home type: SingleFamily
    • Property subtype: Single Family
    Materials
    • Block
    • Roof: Age 8 Years or Less,Architectural Shingle,Asphalt,Pitched
    Condition
    • New construction: No
    • Year built: 1979

    Utilities & green energy

    • Electric: 100 Amp Service, Power Company: Xcel Energy
    • Gas: Natural Gas
    • Sewer: City Sewer/Connected
    • Water: City Water/Connected

    Community & HOA

    Community
    • Subdivision: Greenhaven 1st Add
    HOA
    • Has HOA: No
    Location
    • Region: Vadnais Heights

    Financial & listing details

    • Price per square foot: $149/sqft
    • Tax assessed value: $449,100
    • Annual tax amount: $6,426
    • Date on market: 3/29/2026
    • Cumulative days on market: 165 days
    • Road surface type: Paved

    Price history

    DateEventPrice
    5/7/2026Sold$500,000+0%$149/sqft
    Source: NorthstarMLS as distributed by MLS GRID #7044975 Report a problem
    4/13/2026Pending sale$499,900$149/sqft
    Source: NorthstarMLS as distributed by MLS GRID #7044975 Report a problem
    4/1/2026Listed for sale$499,900$149/sqft
    Source: NorthstarMLS as distributed by MLS GRID #7044975 Report a problem
    1/28/2026Listing removed$499,900$149/sqft
    Source: NorthstarMLS as distributed by MLS GRID #6760359 Report a problem
    10/6/2025Price change$499,900-4.8%$149/sqft
    Source: NorthstarMLS as distributed by MLS GRID #6760359 Report a problem
    9/25/2025Price change$524,900-4.5%$157/sqft
    Source: NorthstarMLS as distributed by MLS GRID #6760359 Report a problem
    8/28/2025Listed for sale$549,900$164/sqft
    Source: NorthstarMLS as distributed by MLS GRID #6760359 Report a problem

    Public tax history

    YearProperty taxesTax assessment
    2025$6,166 +6.8%$449,100 +8.4%
    2024$5,776 +9.5%$414,400 +2.4%
    2023$5,276 +1.2%$404,800 +9%
    2022$5,214 +7.5%$371,400 +7.4%
    2021$4,852 +14.7%$345,900 +5.1%
    2020$4,230 +15.8%$329,200 +5.4%
    2019$3,652 $312,400
    2018$3,652 +361.1%$312,400 +8.6%
    2017$792 $287,700
    2016$792 -78.3%--
    2015$3,644 +8.8%$265,000
    2014$3,350 -6.1%--
    2013$3,566 +0.4%--
    2012$3,552 +10.6%--
    2011$3,212 --
    2010-- --
    2009$3,256 +4.2%--
    2008$3,124 +9.5%--
    2007$2,854 +4.8%--
    2006$2,724 +5.7%--
    2005$2,576 +0.8%--
    2004$2,556 +11.1%--
    2003$2,300 +11.1%--
    2002$2,070 -16.7%--
    2001$2,484 +12.4%--
    2000$2,209 --
    Find assessor info on the county website

    Neighborhood: 55127

    Nearby schools

    GreatSchools rating
    Get a cash offer in 3 minutes
    Find out how much your home could sell for in as little as 3 minutes with a no-obligation cash offer.
    Estimated market value
    $506,700
    Get a cash offer in 3 minutes
    Find out how much your home could sell for in as little as 3 minutes with a no-obligation cash offer.
    Estimated market value
    $506,700