Skip main navigation
Off market
  • $178,500

    4363 Colony Gardens Dr #D, Saint Louis, MO 63125

    2beds
    1,386sqft
    Condo
    Built in 1988
    -- sqft lot
    $178,500 Zestimate®
    $129/sqft
    $1,782 Estimated rent

    Home value

    $178,500

    $164,000 - $195,000

    $1,782/mo

    Zestimate® history
    Loading
    Loading...

    Owner options

    List your home for rent

    $1,782/mo

    Rent Zestimate®

    Find your next renter with Zillow Rental Manager. Plus, with online applications, you can quickly screen prospective tenants – for free.

    Learn more

    $1,782/mo

    Rent Zestimate®

    Refinance and save

    $1,451/mo

    Est. payment

    Refinancing to a lower rate could help reduce your monthly payments and save thousands over the life of the loan.

    See today's rates

    $1,451/mo

    Est. payment

    Explore your selling options

    Work with a Zillow partner agent

    Leverage their expertise and Zillow's premium Showcase listings to get your home seen by more buyers.

    Get started

    List with your own agent

    Get your home in front of millions of buyers by listing it on Zillow.

    Learn how to do it

    Sell it yourself

    Take full control of how buyers see your home on Zillow by listing For Sale by Owner (FSBO).

    List your home

    What's special

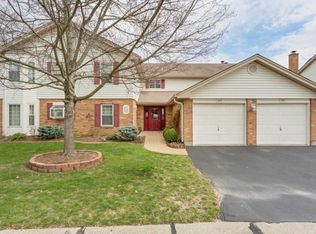
    Spacious condo with private deck located minutes from Grants Trail and local parks. Check out this well maintained open-concept condo with brand new paint and carpeting. Other newer features include: Trane HVAC in 2012, composite deck in 2014, windows/patio door in 2014!As you pull into your private garage (extra deep) it leads directly to the interior hallway & up the stairs to your new home. Inside you will notice the large living room w/ a wood burning fireplace for those chilly winter evenings. Off the dining room are french doors leading to your private (maintenance free) composite deck for summertime bbqâs! (bbq pit & patio set included). Speaking of Summertime Fun - don't forget about the pool to cool off on those hot summer days! Master bed suite, bay windows, tons of closets/storage, planter window, natural sunlight, all kit appliances included and a H.E. Washer/Dryer (included) complete this new home. All you have left to do is move in, hurry before its too late!

    This property is not currently displayed as for sale or rent on Zillow. This may be different from what's on other websites or public sources.

    Facts & features

    Interior

    Bedrooms & bathrooms
    • Bedrooms: 2
    • Bathrooms: 2
    • Full bathrooms: 2
    • Main level bathrooms: 2
    • Main level bedrooms: 2
    Heating
    • Forced air, Electric
    Cooling
    • Central
    Appliances
    • Included: Dishwasher, Dryer, Garbage disposal, Microwave
    • Laundry: Main Level
    Features
    • Open Floorplan, Some Window Treatmnt
    • Doors: 6 Panel Door(s)
    • Windows: Insulated Windows, Some Tilt-In Windows, Bay/Bow Window, Some Window Treatmnt
    • Has fireplace: Yes
    • Fireplace features: Wood Burning, Living Room
    Interior area
    • Structure area source: County Records
    • Total interior livable area: 1,386 sqft

    Property

    Parking
    • Total spaces: 1
    • Parking features: Garage - Attached
    • Details: Covered, Additional Parking
    Features
    • Patio & porch: Deck
    • Pool features: In Ground
    Lot
    • Features: Wooded, Backs to Trees/Woods, Backs to Comm. Grnd
    Details
    • Special conditions: Sale

    Construction

    Type & style
    • Home type: Condo
    • Architectural style: Garden Apartment, 1 STORY
    Condition
    • Year built: 1988

    Utilities & green energy

    • Sewer: Public
    • Water: Public

    Community & HOA

    HOA
    • Has HOA: Yes
    • Amenities included: Inground Pool
    • Services included: Snow Removal, Trash, Water, Sewer, Pool, Landscaping/Lawn, Parking/Roads
    • HOA fee: $280 monthly
    Location
    • Region: Saint Louis

    Financial & listing details

    • Price per square foot: $129/sqft

    Price history

    DateEventPrice
    8/14/2020Sold--
    Source: MARIS #20028497 Report a problem
    7/6/2020Pending sale$144,900$105/sqft
    Source: Keller Williams Southwest #20028497 Report a problem
    7/3/2020Listed for sale$144,900$105/sqft
    Source: Keller Williams Southwest #20028497 Report a problem
    6/21/2020Pending sale$144,900$105/sqft
    Source: Keller Williams Southwest #20028497 Report a problem
    6/12/2020Price change$144,900-3.3%$105/sqft
    Source: Keller Williams Southwest #20028497 Report a problem
    6/5/2020Listed for sale$149,900$108/sqft
    Source: Keller Williams Southwest #20028497 Report a problem
    11/27/2013Sold--
    Source: MARIS #13059762 Report a problem

    Public tax history

    Tax history is unavailable.

    Neighborhood: 63125

    Nearby schools

    GreatSchools rating
    Schools provided by the listing agent
    • Elementary: Bierbaum Elem.
    • Middle: Margaret Buerkle Middle
    • High: Mehlville High School
    • District: Mehlville R-IX

    Source: The MLS. This data may not be complete. We recommend contacting the local school district to confirm school assignments for this home.

    Get a cash offer in 3 minutes
    Find out how much your home could sell for in as little as 3 minutes with a no-obligation cash offer.
    Estimated market value
    $178,500
    Get a cash offer in 3 minutes
    Find out how much your home could sell for in as little as 3 minutes with a no-obligation cash offer.
    Estimated market value
    $178,500