Skip main navigation
Sold for $800,000
  • $800,000

    4363 E FRIESS Drive, Phoenix, AZ 85032

    3beds
    2baths
    1,989sqft
    Single Family Residence
    Built in 1979
    10,299 Square Feet Lot
    $795,100 Zestimate®
    $402/sqft
    $3,084 Estimated rent

    Home value

    $795,100

    $724,000 - $875,000

    $3,084/mo

    Zestimate® history
    Loading
    Loading...

    Owner options

    List your home for rent

    $3,084/mo

    Rent Zestimate®

    Find your next renter with Zillow Rental Manager. Plus, with online applications, you can quickly screen prospective tenants – for free.

    Learn more

    $3,084/mo

    Rent Zestimate®

    Refinance and save

    $4,553/mo

    Est. payment

    Refinancing to a lower rate could help reduce your monthly payments and save thousands over the life of the loan.

    See today's rates

    $4,553/mo

    Est. payment

    Explore your selling options

    Work with a Zillow partner agent

    Leverage their expertise and Zillow's premium Showcase listings to get your home seen by more buyers.

    Get started

    List with your own agent

    Get your home in front of millions of buyers by listing it on Zillow.

    Learn how to do it

    Sell it yourself

    Take full control of how buyers see your home on Zillow by listing For Sale by Owner (FSBO).

    List your home

    What's special

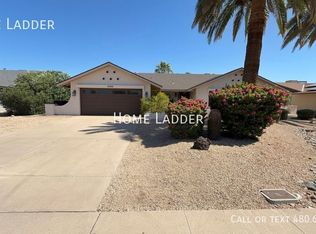
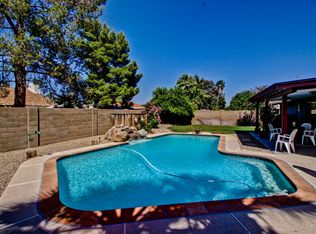
    Impeccably maintained and full of charm, this home offers both style and comfort. The main living areas feature stunning wood-look porcelain tile, complementing the spacious great room with vaulted ceilings, a cozy two-way fireplace, and a unique retro-style conversation pit—perfect for relaxing or entertaining. The kitchen and laundry room come equipped with newer appliances (all included), making move-in a breeze. Step outside to your private, south-facing backyard oasis with a covered patio—ideal for quiet mornings or lively gatherings. Enjoy the shade of mature palm trees and the bounty of fruit-bearing grapefruit and tangelo trees. The resurfaced pebble-finish pool includes a fun built-in ''Margarita table,'' offering the perfect spot to unwind or entertain.

    Zillow last checked:

    Listing updated:

    Listed by:

    Kathleen McGowan 630-747-8096,

    Berkshire Hathaway HomeServices Arizona Properties

    Bought with:

    Kathleen McGowan, SA696220000

    Berkshire Hathaway HomeServices Arizona Properties

    Source: ARMLS,MLS#: 6902556MLS Logo

    Facts & features

    Interior

    Bedrooms & bathrooms
    • Bedrooms: 3
    • Bathrooms: 2
    Primary bedroom
    • Level: First
    Bedroom 2
    • Level: First
    Bedroom 3
    • Level: First
    Garage
    • Level: First
    Great room
    • Level: First
    Kitchen
    • Level: First
    Heating
    • Electric
    Cooling
    • Central Air
    Appliances
    • Included: Dryer, Washer, Reverse Osmosis, Refrigerator, Built-in Microwave, Dishwasher, Electric Cooktop, Built-In Electric Oven
    Features
    • Non-laminate Counter, High Speed Internet, Double Vanity, Breakfast Bar, Vaulted Ceiling(s), Kitchen Island
    • Flooring: Tile
    • Windows: Skylight(s), Double Pane Windows
    • Has basement: No
    • Has fireplace: Yes
    • Fireplace features: Double Sided
    • Furnished: Yes
    Interior area
    • Total structure area: 1,989
    • Total interior livable area: 1,989 sqft

    Property

    Parking
    • Total spaces: 4
    • Parking features: Garage, Open
    • Garage spaces: 2
    • Uncovered spaces: 2
    Features
    • Stories: 1
    • Patio & porch: Covered, Patio
    • Exterior features: Misting System
    • Has private pool: Yes
    • Pool features: Diving Pool, Heated
    • Spa features: None
    • Fencing: Block
    Lot
    • Size: 10,299 Square Feet
    • Features: Desert Back, Desert Front, Gravel/Stone Front, Gravel/Stone Back, Irrigation Front, Irrigation Back
    Details
    • Parcel number: 21572291

    Construction

    Type & style
    • Home type: SingleFamily
    • Architectural style: Ranch
    • Property subtype: Single Family Residence
    Materials
    • Stucco, Block
    • Roof: Tile,Foam
    Condition
    • Year built: 1979

    Utilities & green energy

    • Sewer: Public Sewer
    • Water: City Water

    Community & HOA

    Community
    • Subdivision: SHADOWRIDGE 3
    HOA
    • Has HOA: No
    • Services included: No Fees
    Location
    • Region: Phoenix

    Financial & listing details

    • Price per square foot: $402/sqft
    • Tax assessed value: $534,100
    • Annual tax amount: $2,851
    • Date on market: 8/28/2025
    • Cumulative days on market: 48 days
    • Listing terms: Cash,Conventional,1031 Exchange,FHA,VA Loan
    • Ownership: Fee Simple

    Price history

    DateEventPrice
    10/15/2025Sold$800,000+1.9%$402/sqft
    Source: ARMLS #6902556 Report a problem
    9/1/2025Pending sale$785,000$395/sqft
    Source: BHHS broker feed #6902556 Report a problem
    9/1/2025Contingent$785,000$395/sqft
    Source: Berkshire Hathaway HomeServices Arizona Properties #6902556 Report a problem
    8/28/2025Listed for sale$785,000+74.4%$395/sqft
    Source: ARMLS #6902556 Report a problem
    4/20/2020Sold$450,000$226/sqft
    Source: ARMLS #6051033 Report a problem
    3/16/2020Listed for sale$450,000+120%$226/sqft
    Source: Berkshire Hathaway HomeServices Arizona Properties #6051033 Report a problem
    6/2/2011Sold$204,500-0.2%$103/sqft
    Source: Public Record Report a problem
    3/1/2011Listed for sale$205,000+26.2%$103/sqft
    Source: Arizona Best Real Estate #4542666 Report a problem
    2/10/1999Sold$162,500$82/sqft
    Source: Public Record Report a problem

    Public tax history

    YearProperty taxesTax assessment
    2025$2,865 +2.6%$53,410 -7.1%
    2024$2,793 +2.3%$57,480 +87.5%
    2023$2,731 -1.1%$30,654 -14.7%
    2022$2,760 +1.9%$35,930 +11.8%
    2021$2,710 -0.4%$32,150 +6.1%
    2020$2,722 +3.8%$30,310 +3.9%
    2019$2,623 $29,160 +6.1%
    2018$2,623 +4.7%$27,480 +4%
    2017$2,505 +9.5%$26,430 +4.9%
    2016$2,287 +7.4%$25,200 +3%
    2015$2,129 $24,460 +23.8%
    2014-- $19,760 +7%
    2013-- $18,470
    2012-- $18,470 -10.2%
    2011-- $20,560 -12.2%
    2010-- $23,410 -23.2%
    2009-- $30,500 -9%
    2008-- $33,500 +12.6%
    2007-- $29,750 +55.4%
    2006-- $19,150
    2005-- $19,150 +15.4%
    2004-- $16,600
    2003-- $16,600 +20.7%
    2002-- $13,750
    Find assessor info on the county website

    Neighborhood: Paradise Valley

    Nearby schools

    GreatSchools rating
    Schools provided by the listing agent
    • Elementary: Indian Bend Elementary School
    • Middle: Sunrise Middle School
    • High: Paradise Valley High School
    • District: Paradise Valley Unified District

    Source: ARMLS. This data may not be complete. We recommend contacting the local school district to confirm school assignments for this home.

    Get a cash offer in 3 minutes
    Find out how much your home could sell for in as little as 3 minutes with a no-obligation cash offer.
    Estimated market value
    $795,100
    Get a cash offer in 3 minutes
    Find out how much your home could sell for in as little as 3 minutes with a no-obligation cash offer.
    Estimated market value
    $795,100