Skip main navigation
Closed
Street View
  • Price Unknown

    4363 E Misty Woods Street, Springfield, MO 65809

    5beds
    4,918sqft
    Single Family Residence
    Built in 1997
    0.42 Acres Lot
    $688,000 Zestimate®
    $--/sqft
    $4,355 Estimated rent

    Home value

    $688,000

    $654,000 - $722,000

    $4,355/mo

    Zestimate® history
    Loading
    Loading...

    Owner options

    List your home for rent

    $4,355/mo

    Rent Zestimate®

    Find your next renter with Zillow Rental Manager. Plus, with online applications, you can quickly screen prospective tenants – for free.

    Learn more

    $4,355/mo

    Rent Zestimate®

    Refinance and save

    $600/mo

    Est. payment

    Refinancing to a lower rate could help reduce your monthly payments and save thousands over the life of the loan.

    See today's rates

    $600/mo

    Est. payment

    Explore your selling options

    Work with a Zillow partner agent

    Leverage their expertise and Zillow's premium Showcase listings to get your home seen by more buyers.

    Get started

    List with your own agent

    Get your home in front of millions of buyers by listing it on Zillow.

    Learn how to do it

    Sell it yourself

    Take full control of how buyers see your home on Zillow by listing For Sale by Owner (FSBO).

    List your home

    What's special

    Cozy fireplaceUpdated living spaceGranite countertopsWalk-out basementSeparate screened-in porchBeautiful curb appealWalk-in closets
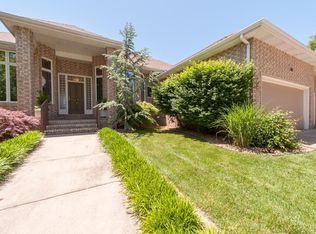
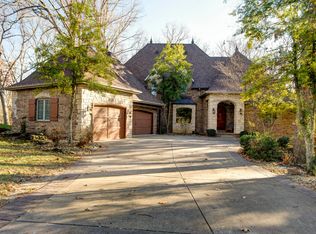
    Welcome to this exceptional home in the highly sought-after Emerald Park subdivision in Southeast Springfield. Offering just under 5,000 square feet of beautifully updated living space, this 5-bedroom, 4 full bath, and 2 half-bath home is thoughtfully designed for comfort, flexibility, and entertaining across three levels.Step into a light-filled, open-concept main level with soaring ceilings, fresh paint, and new hardwood flooring. The updated kitchen is a true standout with granite countertops, stainless steel appliances, Bosch dishwasher, gas cooktop, wall convection oven, and an expansive island. A spacious dining area and abundant cabinetry complete this inviting space.Three of the five bedrooms are located on the main floor, all featuring walk-in closets. Upstairs, you'll find a large private bedroom, full bath, and a second living area--ideal for guests, teens, or a quiet retreat.The walk-out basement adds incredible value, featuring a full second kitchen, large bedroom with walk-in closet, full bath, and an inviting living space with a cozy fireplace. There's even a non-conforming room perfect for an office, gym, or playroom.Outside, enjoy mature trees and beautiful curb appeal, plus a spacious back deck and a separate screened-in porch--perfect for relaxing or entertaining.The home includes a total of four garage spaces--two on the main level and two on the lower level. All garages are oversized, offering plenty of space for vehicles, storage, or workshop use, and feature durable epoxy flooring for a clean, polished look.The lower-level garage is fully heated and cooled, making it a versatile space for hobbies, projects, or climate-sensitive storage. It also includes a built-in storm shelter, providing added peace of mind.Residents enjoy access to top-notch amenities including a swimming pool and tennis courts. This is a rare opportunity to own a move-in-ready home in one of Springfield's most desirable neighborhoods

    Zillow last checked:

    Listing updated:

    Listed by:

    Ogden Bolin Real Estate Group 417-224-4835,

    Murney Associates - Nixa

    Bought with:

    Jeremy Meyer, 2016028946

    Sturdy Real Estate

    Source: SOMOMLS as distributed by MLS GRID,MLS#: 60301055MLS Logo

    Facts & features

    Interior

    Bedrooms & bathrooms
    • Bedrooms: 5
    • Bathrooms: 6
    • Full bathrooms: 4
    • 1/2 bathrooms: 2
    Heating
    • Forced Air, Natural Gas
    Cooling
    • Central Air
    Appliances
    • Included: Gas Cooktop, Built-In Electric Oven, Gas Water Heater, Free-Standing Electric Oven, Microwave, Refrigerator, Disposal, Dishwasher
    • Laundry: Main Level
    Features
    • High Speed Internet, Granite Counters, High Ceilings, Walk-In Closet(s)
    • Flooring: Carpet, Engineered Hardwood, Concrete, Tile
    • Basement: Finished,Full
    • Attic: Partially Floored
    • Has fireplace: Yes
    • Fireplace features: Gas, Basement
    Interior area
    • Total structure area: 4,918
    • Total interior livable area: 4,918 sqft
    • Finished area above ground: 3,365
    • Finished area below ground: 1,553

    Property

    Parking
    • Total spaces: 4
    • Parking features: Additional Parking, Garage Faces Side
    • Attached garage spaces: 4
    Features
    • Levels: Two
    • Stories: 2
    • Patio & porch: Patio, Covered, Rear Porch, Deck, Screened
    • Fencing: Wood
    Lot
    • Size: 0.42 Acres
    • Features: Sprinklers In Front, Sprinklers In Rear
    Details
    • Additional structures: Storm Shelter
    • Parcel number: 1235200090
    • Other equipment: Radon Mitigation System

    Construction

    Type & style
    • Home type: SingleFamily
    • Property subtype: Single Family Residence
    Materials
    • Stone, Brick
    • Roof: Composition
    Condition
    • Year built: 1997

    Utilities & green energy

    • Sewer: Public Sewer
    • Water: Public

    Community & neighborhood

    Location
    • Region: Springfield
    • Subdivision: Emerald Park

    HOA & financial

    HOA
    • HOA fee: $600 annually
    • Services included: Play Area, Basketball Court, Trash, Tennis Court(s), Pool, Common Area Maintenance

    Other

    Other facts
    • Listing terms: Cash,VA Loan,FHA,Conventional

    Price history

    DateEventPrice
    9/5/2025Sold--
    Source: SOMOMLS as distributed by MLS GRID #60301055 Report a problem
    8/4/2025Pending sale$789,900$161/sqft
    Source: SOMOMLS as distributed by MLS GRID #60301055 Report a problem
    7/31/2025Listed for sale$789,900$161/sqft
    Source: SOMOMLS as distributed by MLS GRID #60301055 Report a problem
    5/26/2023Sold--
    Source: Agent Provided Report a problem

    Public tax history

    YearProperty taxesTax assessment
    2025$4,043 +8%$78,010 +16.1%
    2024$3,742 +5.3%$67,220
    2023$3,554 +8.2%$67,220 +11.1%
    2022$3,285 0%$60,520
    2021$3,285 -4.7%$60,520
    2020$3,445 +15.2%$60,520 +12%
    2018$2,990 +7.4%$54,040 +6.4%
    2017$2,783 $50,790
    2016$2,783 $50,790
    2015$2,783 +0.8%$50,790 +4.8%
    2014$2,761 $48,470 -2.7%
    2012-- $49,840
    2011-- $49,840 +4.1%
    2010-- $47,860 +0%
    2006$1,863 $47,840
    2005$1,863 +3%$47,840 +10.6%
    2004$1,808 +0.4%$43,250
    2003$1,800 +1.6%$43,250
    2002$1,772 -6.7%$43,250 -11.5%
    2001$1,899 $48,890

    Find assessor info on the county website

    Neighborhood: 65809

    Nearby schools

    GreatSchools rating
    Schools provided by the listing agent
    • Elementary: SGF-Wilder
    • Middle: SGF-Pershing
    • High: SGF-Glendale

    Source: SOMOMLS as distributed by MLS GRID. This data may not be complete. We recommend contacting the local school district to confirm school assignments for this home.

    Sell for more on Zillow
    Get a Zillow Showcase℠ listing at no additional cost and you could sell for .
    $688,000
    2% more
    +$13,760
    With Zillow Showcase(estimated)
    $701,760