Immaculate, highly upgraded, newer-built town home located in a desirable part of East Simi Valley.Approximately 2,387 sq.ft. of living space, three stories, open concept floor plan w/neutral tile flooring throughout the downstairs, a spacious kitchen complete w/granite counters, stainless steel appliances & a desirable bar area.Spacious living room featuring a cozy fireplace, a desirable powder bath, indoor laundry & a two car garage w/direct access.The second story offers three spacious bedrooms & a large loft that can be used as an office/den or TV room.The secondary hallway bathroom features double sinks, tile flooring & a separate tub/toilet area.The large master bedroom has a roomy walk-in closet w/custom organizers.Gorgeous master bathroom w/separate tub and walk-in shower.The third floor features an over sized family/game room w/two small balconies.This room could also be used as a fourth bedroom.This home is light & bright w/high ceilings, recessed lighting, neutral paint, large windows & crown moldings!This beautiful neighborhood offers a private, gated pool & spa to enjoy throughout the year.The HOA dues include the following: community pool/spa, BBQ area, playground, gardening, exterior maintenance, insurance, pest control & water!
Sold for $740,000
$740,000
4363 Eileen St Suite 1, Simi Valley, CA 93063
3beds
2,387sqft
Townhouse
Built in 2008
2,178 Square Feet Lot
$747,300 Zestimate®
$310/sqft
$4,811 Estimated rent
Home value
$747,300
$710,000 - $785,000
$4,811/mo
Zestimate® history
Owner options
List your home for rent
$4,811/mo
Rent Zestimate®
Find your next renter with Zillow Rental Manager. Plus, with online applications, you can quickly screen prospective tenants – for free.
$4,811/mo
Rent Zestimate®
Refinance and save
$4,979/mo
Est. payment
Refinancing to a lower rate could help reduce your monthly payments and save thousands over the life of the loan.
$4,979/mo
Est. payment
Explore your selling options
Work with a Zillow partner agent
Leverage their expertise and Zillow's premium Showcase listings to get your home seen by more buyers.
Get startedList with your own agent
Get your home in front of millions of buyers by listing it on Zillow.
Learn how to do itSell it yourself
Take full control of how buyers see your home on Zillow by listing For Sale by Owner (FSBO).
List your homeWhat's special
Zillow last checked:
Listing updated:
Listed by:
Rebecca Baumgartner DRE #00962527 805-501-0407,
RE/MAX ONE
Bought with:
Alex Naghibi
Source: CSMAOR,MLS#: 223003966
Facts & features
Interior
Bedrooms & bathrooms
- Bedrooms: 3
- Bathrooms: 3
- Full bathrooms: 2
- 1/2 bathrooms: 1
Heating
- Central Furnace, Fireplace(s), Forced Air, Natural Gas
Cooling
- Ceiling Fan(s), Central Air
Appliances
- Included: Dishwasher, Disposal
- Laundry: In Unit
Features
- High Ceilings, Granite Counters, Kitchen Island
- Flooring: Carpet, Ceramic Tile
- Has fireplace: Yes
- Fireplace features: Decorative, Living Room, Electric
- Common walls with other units/homes: End Unit
Interior area
- Total structure area: 2,387
- Total interior livable area: 2,387 sqft
Property
Parking
- Total spaces: 2
- Parking features: Garage Attached
- Attached garage spaces: 2
Features
- Levels: Three Or More
- Stories: 3
- Entry location: Main Level
- Has private pool: Yes
- Pool features: Association
- Has spa: Yes
- Spa features: Association Spa, Heated - Gas
- Has view: Yes
Lot
- Size: 2,178 Square Feet
Details
- Parcel number: 6180190105
- Special conditions: Standard
Construction
Type & style
- Home type: Townhouse
- Architectural style: Calif Bungalow,Modern,Rustic
- Property subtype: Townhouse
- Attached to another structure: Yes
Materials
- Foundation: Concrete Slab
Condition
- Year built: 2008
Utilities & green energy
- Sewer: Public Sewer
Community & HOA
Community
- Subdivision: Unknown
HOA
- Has HOA: Yes
- Amenities included: Barbecue, Picnic Area, Other
- HOA fee: $216 monthly
- Second HOA fee: $170 monthly
Location
- Region: Simi Valley
Financial & listing details
- Price per square foot: $310/sqft
- Tax assessed value: $754,800
- Annual tax amount: $8,338
- Date on market: 10/2/2023
- Cumulative days on market: 37 days
- Listing terms: VA Loan,Conventional
Price history
| Date | Event | Price |
|---|---|---|
| 11/8/2023 | Sold | $740,000-1.2%$310/sqft |
Source:  CSMAOR #223003966 Report a problem CSMAOR #223003966 Report a problem | ||
| 11/8/2023 | Pending sale | $749,000$314/sqft |
Source:  CRMLS #223003966 Report a problem CRMLS #223003966 Report a problem | ||
| 10/11/2023 | Contingent | $749,000$314/sqft |
Source: CRMLS #223003966 Report a problem | ||
| 10/9/2023 | Price change | $749,000-4%$314/sqft |
Source: CSMAOR #223003966 Report a problem | ||
| 10/2/2023 | Listed for sale | $779,999+44.4%$327/sqft |
Source: CSMAOR #223003966 Report a problem | ||
| 1/3/2019 | Sold | $540,000-1.8%$226/sqft |
Source: Public Record Report a problem | ||
| 11/26/2018 | Pending sale | $549,999$230/sqft |
Source: Keller Williams Realty Westlake Village #SR18193057 Report a problem | ||
| 11/9/2018 | Listed for sale | $549,999$230/sqft |
Source: Keller Williams Realty Westlake Village #SR18193057 Report a problem | ||
| 11/5/2018 | Pending sale | $549,999$230/sqft |
Source: Keller Williams Realty Westlake Village #SR18193057 Report a problem | ||
| 9/26/2018 | Price change | $549,999-1.8%$230/sqft |
Source: Keller Williams Realty Westlake Village #SR18193057 Report a problem | ||
| 9/14/2018 | Price change | $560,000-2.6%$235/sqft |
Source: Keller Williams Realty Westlake Village #SR18193057 Report a problem | ||
| 8/17/2018 | Listed for sale | $575,000+21.1%$241/sqft |
Source: Keller Williams Realty Westlake Village #SR18193057 Report a problem | ||
| 6/29/2015 | Sold | $475,000$199/sqft |
Source: Public Record Report a problem | ||
Public tax history
| Year | Property taxes | Tax assessment |
|---|---|---|
| 2025 | $8,338 +35.8% | $754,800 +2% |
| 2024 | $6,138 | $740,000 +27.8% |
| 2023 | $6,138 -0.4% | $578,986 +2% |
| 2022 | $6,165 0% | $567,634 +2% |
| 2021 | $6,166 +1.6% | $556,504 +1% |
| 2020 | $6,071 +8.9% | $550,800 +7.6% |
| 2019 | $5,575 +0.3% | $511,757 +2% |
| 2018 | $5,560 +1.8% | $501,724 +2% |
| 2017 | $5,460 +4.4% | $491,887 +2% |
| 2016 | $5,229 +70.4% | $482,243 +71.5% |
| 2015 | $3,069 +0.8% | $281,128 +2% |
| 2014 | $3,044 | $275,624 +0.5% |
| 2013 | -- | $274,380 +2% |
| 2012 | -- | $269,000 |
Find assessor info on the county website
Neighborhood: 93063
Nearby homes
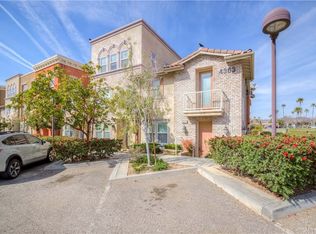
- $670,4003 bd3 ba1.9k sqft4363 Eileen St SUITE 10, Simi Valley, CA 93063Off Market
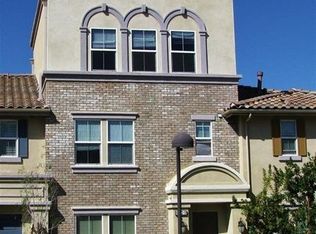
- $689,4003 bd2 ba2.2k sqft4363 Eileen St SUITE 9, Simi Valley, CA 93063Off Market
- $635,8003 bd3 ba1.6k sqft4363 Eileen St SUITE 8, Simi Valley, CA 93063Off Market

- $641,1003 bd2 ba1.6k sqft4363 Eileen St SUITE 4, Simi Valley, CA 93063Off Market
- $680,6003 bd2 ba2k sqft4363 Eileen St SUITE 3, Simi Valley, CA 93063Off Market
- $712,1003 bd2 ba2.2k sqft4363 Eileen St SUITE 5, Simi Valley, CA 93063Off Market
- $694,6003 bd2 ba2.2k sqft4363 Eileen St SUITE 7, Simi Valley, CA 93063Off Market
- $703,1003 bd3 ba2.2k sqft4363 Eileen St SUITE 6, Simi Valley, CA 93063Off Market
Nearby schools
GreatSchools rating
- 4/10Santa Susana Elementary SchoolGrades: K-6Distance: 0.3 mi
- 4/10Valley View Middle SchoolGrades: 6-8Distance: 1.4 mi
- 7/10Simi Valley High SchoolGrades: 9-12Distance: 1.3 mi
Schools provided by the listing agent
- Elementary: Santa Susana
- Middle: Valley View
- High: Simi Valley
Source: CSMAOR. This data may not be complete. We recommend contacting the local school district to confirm school assignments for this home.
Get a cash offer in 3 minutes
Find out how much your home could sell for in as little as 3 minutes with a no-obligation cash offer.
Estimated market value
$747,300
Get a cash offer in 3 minutes
Find out how much your home could sell for in as little as 3 minutes with a no-obligation cash offer.
Estimated market value
$747,300
- California
- Ventura County
- Simi Valley
- 93063
- 4363 Eileen St Suite 1
Nearby cities
Nearby zip codes
Other Simi Valley Topics
