Delightful 4 level split in Hickory Farms! 4 bedrooms, 2.5 baths and an oversized 2 car sideload garage! You will love the huge screened porch with skylights and ceiling fans! Recent updates include: new electric panel (2024), both full baths remodeled (2024), roof (2023), water heater (2023), screened porch added (2019), HVAC (2014), exterior siding replaced (2014), windows replaced (2014). All 4 levels finished. Large fenced rear yard with shed. Close to George Mason University and Woodson High School. 4 miles from Vienna Metro. Take a tour of this lovely home right now by clicking the "Tours" button to access the 3D Matterport tour! Open Sunday from 1 to 3 pm. Come see!
Sold for $855,000
$855,000
4363 Harvester Farm Ln, Fairfax, VA 22032
4beds
2,574sqft
Single Family Residence
Built in 1979
0.31 Acres Lot
$863,900 Zestimate®
$332/sqft
$3,950 Estimated rent
Home value
$863,900
$803,000 - $924,000
$3,950/mo
Zestimate® history
Owner options
List your home for rent
$3,950/mo
Rent Zestimate®
Find your next renter with Zillow Rental Manager. Plus, with online applications, you can quickly screen prospective tenants – for free.
$3,950/mo
Rent Zestimate®
Refinance and save
$5,380/mo
Est. payment
Refinancing to a lower rate could help reduce your monthly payments and save thousands over the life of the loan.
$5,380/mo
Est. payment
Explore your selling options
Work with a Zillow partner agent
Leverage their expertise and Zillow's premium Showcase listings to get your home seen by more buyers.
Get startedList with your own agent
Get your home in front of millions of buyers by listing it on Zillow.
Learn how to do itSell it yourself
Take full control of how buyers see your home on Zillow by listing For Sale by Owner (FSBO).
List your homeWhat's special
Zillow last checked:
Listing updated:
Listed by:
Christine Richardson 703-231-1812,
Weichert Company of Virginia,
Co-Listing Agent: Denise A Longo 703-509-4200,
Weichert Company of Virginia
Bought with:
Tanya Salseth, SP200202096
KW United
Source: Bright MLS,MLS#: VAFX2219482
Facts & features
Interior
Bedrooms & bathrooms
- Bedrooms: 4
- Bathrooms: 3
- Full bathrooms: 2
- 1/2 bathrooms: 1
Rooms
- Room types: Living Room, Dining Room, Primary Bedroom, Bedroom 2, Bedroom 3, Bedroom 4, Kitchen, Family Room, Breakfast Room, Other
Basement
- Description: Percent Finished: 100.0
- Area: 1287
Heating
- Heat Pump, Electric
Cooling
- Central Air, Heat Pump, Electric
Appliances
- Included: Dishwasher, Disposal, Dryer, Exhaust Fan, Extra Refrigerator/Freezer, Ice Maker, Double Oven, Refrigerator, Washer, Electric Water Heater
- Laundry: Dryer In Unit, Has Laundry, Lower Level, Washer In Unit
Features
- Kitchen - Table Space, Combination Dining/Living, Primary Bath(s), Floor Plan - Traditional, Bathroom - Walk-In Shower, Built-in Features, Ceiling Fan(s), Dining Area, Kitchen - Country, Eat-in Kitchen, Bathroom - Tub Shower, Breakfast Area, Pantry, Upgraded Countertops, Cathedral Ceiling(s), Dry Wall
- Flooring: Carpet, Hardwood, Laminate, Wood
- Doors: Sliding Glass
- Windows: Double Pane Windows, Energy Efficient, Replacement, Screens, Vinyl Clad, Window Treatments, Skylight(s)
- Basement: Sump Pump,Full,Finished
- Number of fireplaces: 1
- Fireplace features: Brick, Wood Burning, Insert, Mantel(s), Wood Burning Stove
Interior area
- Total structure area: 3,222
- Total interior livable area: 2,574 sqft
- Finished area above ground: 1,287
- Finished area below ground: 1,287
Property
Parking
- Total spaces: 4
- Parking features: Garage Faces Side, Garage Door Opener, Oversized, Asphalt, Attached, Driveway, On Street
- Attached garage spaces: 2
- Uncovered spaces: 2
- Details: Garage Sqft: 648
Accessibility
- Accessibility features: None
Features
- Levels: Multi/Split,Four
- Stories: 4
- Patio & porch: Porch, Screened
- Exterior features: Sidewalks
- Pool features: None
- Fencing: Back Yard,Wood
- Has view: Yes
- View description: Garden, Trees/Woods
Lot
- Size: 0.31 Acres
- Features: Corner Lot, Landscaped, Wooded, Corner Lot/Unit
Details
- Additional structures: Above Grade, Below Grade
- Parcel number: 0691 08 0158
- Zoning: 121
- Special conditions: Standard
Construction
Type & style
- Home type: SingleFamily
- Property subtype: Single Family Residence
Materials
- Brick, Vinyl Siding
- Foundation: Concrete Perimeter
- Roof: Asphalt
Condition
- Very Good
- New construction: No
- Year built: 1979
Details
- Builder model: Harvester
Utilities & green energy
- Sewer: Public Sewer
- Water: Public
- Utilities for property: Cable Available, Electricity Available, Phone Available, Sewer Available, Underground Utilities, Water Available, Cable, Fiber Optic
Community & HOA
Community
- Security: Main Entrance Lock
- Subdivision: Hickory Farms
HOA
- Has HOA: Yes
- Amenities included: None
- Services included: Common Area Maintenance, Insurance
- HOA fee: $24 monthly
- HOA name: HICKORY FARMS HOA
Location
- Region: Fairfax
Financial & listing details
- Price per square foot: $332/sqft
- Tax assessed value: $706,080
- Annual tax amount: $8,180
- Date on market: 2/1/2025
- Listing agreement: Exclusive Right To Sell
- Listing terms: Cash,Conventional,FHA,Negotiable,VA Loan
- Inclusions: All Existing Appliances Convey, Including Extra Fridge In Laundry Room And Full Size Freezer In Basement
- Ownership: Fee Simple
Price history
| Date | Event | Price |
|---|---|---|
| 3/3/2025 | Sold | $855,000+6.9%$332/sqft |
Source:  Bright MLS #VAFX2219482 Report a problem Bright MLS #VAFX2219482 Report a problem | ||
| 2/4/2025 | Pending sale | $799,900$311/sqft |
Source: Bright MLS #VAFX2219482 Report a problem | ||
| 2/1/2025 | Listed for sale | $799,900+107.8%$311/sqft |
Source: Bright MLS #VAFX2219482 Report a problem | ||
| 8/27/2003 | Sold | $385,000$150/sqft |
Source: Public Record Report a problem | ||
Public tax history
| Year | Property taxes | Tax assessment |
|---|---|---|
| 2025 | $8,278 +1.2% | $716,080 +1.4% |
| 2024 | $8,180 +2.7% | $706,080 |
| 2023 | $7,968 +4.9% | $706,080 +6.3% |
| 2022 | $7,597 | $664,340 +13.1% |
| 2021 | -- | $587,150 +3.5% |
| 2020 | $6,712 +4.4% | $567,150 +4.4% |
| 2019 | $6,428 | $543,150 |
| 2018 | $6,428 +4.6% | $543,150 +2.6% |
| 2017 | $6,143 +2.4% | $529,150 +2.2% |
| 2016 | $5,998 +8% | $517,760 +4% |
| 2015 | $5,554 +4.2% | $497,690 +4% |
| 2014 | $5,331 | $478,770 +7.1% |
| 2013 | -- | $447,080 |
| 2012 | -- | $447,080 +4% |
| 2011 | -- | $429,920 |
| 2010 | -- | $429,920 -3.9% |
| 2009 | -- | $447,280 -10.6% |
| 2008 | -- | $500,320 -5.5% |
| 2007 | -- | $529,430 +72% |
| 2003 | -- | $307,875 +14% |
| 2002 | -- | $270,065 +24.1% |
| 2001 | -- | $217,580 |
Find assessor info on the county website
Neighborhood: George Mason
Nearby homes
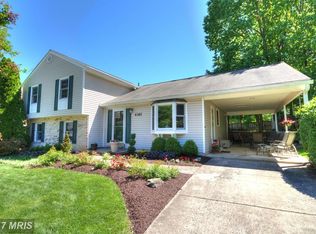
- $850,2004 bd3 ba2.2k sqft4361 Harvester Farm Ln, Fairfax, VA 22032Off Market
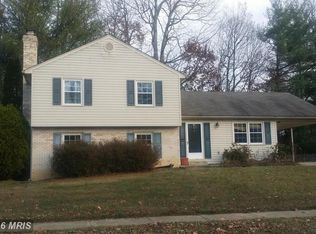
- $774,6003 bd3 ba1.2k sqft4371 Harvester Farm Ln, Fairfax, VA 22032Off Market
- $839,9005 bd3 ba1.7k sqft4360 Harvester Farm Ln, Fairfax, VA 22032Off Market
- $890,7005 bd3 ba2k sqft4359 Harvester Farm Ln, Fairfax, VA 22032Off Market
- $863,6004 bd2 ba1.8k sqft4358 Harvester Farm Ln, Fairfax, VA 22032Off Market
- $824,8004 bd3 ba1.7k sqft4370 Harvester Farm Ln, Fairfax, VA 22032Off Market
- $827,5005 bd2 ba1.9k sqft4373 Harvester Farm Ln, Fairfax, VA 22032Off Market
- $858,7004 bd3 ba2.3k sqft4357 Harvester Farm Ln, Fairfax, VA 22032Off Market
Nearby schools
GreatSchools rating
- 9/10Oak View Elementary SchoolGrades: PK-6Distance: 1.5 mi
- 9/10Frost Middle SchoolGrades: 7-8Distance: 0.9 mi
- 9/10Woodson High SchoolGrades: 9-12Distance: 0.9 mi
Schools provided by the listing agent
- Elementary: Oak View
- Middle: Frost
- High: Woodson
- District: Fairfax County Public Schools
Source: Bright MLS. This data may not be complete. We recommend contacting the local school district to confirm school assignments for this home.
Get a cash offer in 3 minutes
Find out how much your home could sell for in as little as 3 minutes with a no-obligation cash offer.
Estimated market value
$863,900
Get a cash offer in 3 minutes
Find out how much your home could sell for in as little as 3 minutes with a no-obligation cash offer.
Estimated market value
$863,900
- Virginia
- Fairfax County
- Fairfax
- 22032
- George Mason
- 4363 Harvester Farm Ln
Nearby cities
Nearby neighborhoods
Nearby zip codes
Other Fairfax Topics
