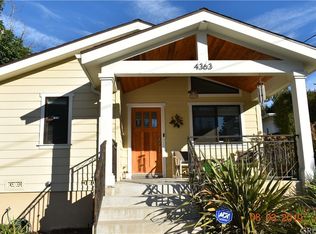
**Discover the Charm of 4363 Lauderdale Avenue!** Welcome to this inviting single-family residence, boasting 1,308 sq. ft. of living space on a generous 8,071 sq. ft. lot. As you approach the home, you’ll be greeted by a spacious front lawn—perfect for creating a relaxing outdoor retreat. Inside, find stunning hardwood flooring, Milgard windows, and ceiling fans that provide a refreshing breeze, all enhanced by high ceilings that add an air of elegance. The expansive living room offers plenty of space to unwind and enjoy time with loved ones. The kitchen is a chef’s delight, featuring granite countertops, a breakfast bar, ample cabinet storage, a dishwasher, and a gas stovetop and oven. Adjacent to the kitchen, the dining area is ideal for enjoying meals together. Conveniently located nearby is a half bathroom for guests, as well as a dedicated laundry area. Each of the three bedrooms showcases beautiful crown molding, with the primary bedroom featuring an en-suite bathroom complete with a shower-in-tub. The second bathroom also includes a shower-in-tub, serving the other two bedrooms. Outside, your backyard oasis offers abundant space for creating your personal retreat, complete with an open patio. Additionally, the garage has been thoughtfully converted into an office space and exercise room, adding to the home’s versatility. Situated near award-winning schools in La Crescenta, this property presents a fantastic opportunity you won’t want to miss!
Sold for $1,295,000
Listed by: JohnHart Real Estate • Raffi Soualian • Contact: 818-246-1099
Bought with: COMPASS
$1,295,000
4363 Lauderdale Ave, Glendale, CA 91214
3beds
1,308sqft
Single Family Residence
Built in 2012
8,071 Square Feet Lot
$1,248,200 Zestimate®
$990/sqft
$4,107 Estimated rent
Home value
$1,248,200
$1.19M - $1.31M
$4,107/mo
Zestimate® history
Owner options
List your home for rent
$4,107/mo
Rent Zestimate®
Find your next renter with Zillow Rental Manager. Plus, with online applications, you can quickly screen prospective tenants – for free.
$4,107/mo
Rent Zestimate®
Refinance and save
$8,374/mo
Est. payment
Refinancing to a lower rate could help reduce your monthly payments and save thousands over the life of the loan.
$8,374/mo
Est. payment
Explore your selling options
Work with a Zillow partner agent
Leverage their expertise and Zillow's premium Showcase listings to get your home seen by more buyers.
Get startedList with your own agent
Get your home in front of millions of buyers by listing it on Zillow.
Learn how to do itSell it yourself
Take full control of how buyers see your home on Zillow by listing For Sale by Owner (FSBO).
List your homeWhat's special
Zillow last checked:
Listing updated:
Listed by:
Raffi Soualian DRE #01887303 818-464-5819,
JohnHart Real Estate,
Taline Soualian DRE #01937721 818-246-1099,
JohnHart Real Estate
Bought with:
Sally Takeda, DRE #01448474
COMPASS
Source: CRMLS,MLS#: GD24198570 Originating MLS: California Regional MLS
Originating MLS: California Regional MLSFacts & features
Interior
Bedrooms & bathrooms
- Bedrooms: 3
- Bathrooms: 3
- Full bathrooms: 2
- 1/2 bathrooms: 1
- Main level bathrooms: 3
- Main level bedrooms: 3
Rooms
- Room types: Kitchen, Laundry, Living Room, Primary Bathroom, Primary Bedroom, Other
Bathroom
- Features: Tub Shower
Kitchen
- Features: Kitchen Island
Other
- Features: Walk-In Closet(s)
Heating
- Central
Cooling
- Central Air
Appliances
- Included: Dishwasher, Gas Cooktop, Gas Oven, Gas Range, Microwave, Range Hood
- Laundry: Inside
Features
- Ceiling Fan(s), Granite Counters, High Ceilings, Recessed Lighting, Walk-In Closet(s)
- Flooring: Wood
- Windows: Double Pane Windows
- Has fireplace: Yes
- Fireplace features: Wood Burning
- Common walls with other units/homes: No Common Walls
Interior area
- Total interior livable area: 1,308 sqft
Property
Parking
- Parking features: Garage
Features
- Levels: One
- Stories: 1
- Entry location: Front door
- Patio & porch: Open, Patio
- Pool features: None
- Spa features: None
- Has view: Yes
- View description: None
Lot
- Size: 8,071 Square Feet
- Features: 0-1 Unit/Acre, Back Yard, Front Yard, Landscaped
Details
- Additional parcels included: 5604013032
- Parcel number: 5604013033
- Zoning: GLR1YY
- Special conditions: Standard
Construction
Type & style
- Home type: SingleFamily
- Architectural style: Bungalow
- Property subtype: Single Family Residence
Condition
- Updated/Remodeled,Turnkey
- New construction: No
- Year built: 2012
Utilities & green energy
- Sewer: Public Sewer
- Water: Public
Community & HOA
Community
- Features: Curbs, Street Lights, Sidewalks
Location
- Region: Glendale
Financial & listing details
- Price per square foot: $990/sqft
- Tax assessed value: $1,251,000
- Annual tax amount: $13,773
- Date on market: 9/25/2024
- Cumulative days on market: 7 days
- Listing terms: Cash,Cash to New Loan,Conventional
Price history
| Date | Event | Price |
|---|---|---|
| 11/25/2024 | Sold | $1,295,000$990/sqft |
Source:  CRMLS #GD24198570 Report a problem CRMLS #GD24198570 Report a problem | ||
| 11/4/2024 | Pending sale | $1,295,000$990/sqft |
Source: JohnHart Real Estate #GD24198570 Report a problem | ||
| 10/29/2024 | Contingent | $1,295,000$990/sqft |
Source: CRMLS #GD24198570 Report a problem | ||
| 10/29/2024 | Listed for sale | $1,295,000$990/sqft |
Source: CRMLS #GD24198570 Report a problem | ||
| 10/2/2024 | Listing removed | $1,295,000$990/sqft |
Source: JohnHart Real Estate #GD24198570 Report a problem | ||
| 9/25/2024 | Listed for sale | $1,295,000+131.3%$990/sqft |
Source: JohnHart Real Estate #GD24198570 Report a problem | ||
| 7/27/2012 | Sold | $560,000-6.5%$428/sqft |
Source: Agent Provided Report a problem | ||
| 5/27/2012 | Price change | $599,000-4.2%$458/sqft |
Source: CENTURY 21 Crest #12162330 Report a problem | ||
| 5/6/2012 | Price change | $625,000-7.4%$478/sqft |
Source: CENTURY 21 Crest #12162330 Report a problem | ||
| 3/10/2012 | Listed for sale | $675,000+54.7%$516/sqft |
Source: Century 21 Crest La Crescenta #12162330 Report a problem | ||
| 10/8/2008 | Sold | $436,300$334/sqft |
Source: Agent Provided Report a problem | ||
Public tax history
| Year | Property taxes | Tax assessment |
|---|---|---|
| 2025 | $13,773 +38.9% | $1,251,000 +38.5% |
| 2024 | $9,916 +2.4% | $903,328 +2% |
| 2023 | $9,688 +1.8% | $885,616 +2% |
| 2022 | $9,517 +1.7% | $868,252 +2% |
| 2021 | $9,355 +1.5% | $851,228 +1% |
| 2020 | $9,219 | $842,500 +34.8% |
| 2019 | $9,219 +37.6% | $624,806 +2% |
| 2018 | $6,701 | $612,555 +2% |
| 2017 | $6,701 +1.6% | $600,545 +2% |
| 2016 | $6,596 +3.2% | $588,771 +1.5% |
| 2015 | $6,392 +3% | $579,928 +2% |
| 2014 | $6,205 | $568,569 +54.4% |
| 2012 | -- | $368,220 +2% |
| 2011 | -- | $361,000 -14.9% |
| 2010 | -- | $423,991 -0.2% |
| 2009 | -- | $425,000 +113% |
| 2008 | -- | $199,518 +2% |
| 2007 | -- | $195,606 +2% |
| 2006 | -- | $191,770 |
| 2005 | -- | $191,770 +4% |
| 2004 | -- | $184,325 +5.1% |
| 2003 | -- | $175,352 +2% |
| 2002 | -- | $171,914 +4% |
| 2000 | -- | $165,240 |
Find assessor info on the county website
Neighborhood: Crescenta Highlands
Nearby homes
- $744,4002 bd1 ba710 sqft3711 5th Ave, Glendale, CA 91214Off Market
- $1,257,5003 bd3 ba1.3k sqft4363 Lauderdale Ave, Glendale, CA 91214Off Market
- $---- bd-- ba-- sqft4363 Lauderdale Ave, La Crescenta, CA 91214Off Market
- $962,0002 bd2 ba1.1k sqft3700 4th Ave, Glendale, CA 91214Off Market
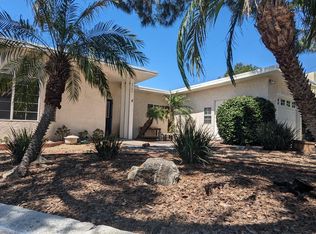
- $878,3002 bd2 ba956 sqft3702 4th Ave, Glendale, CA 91214Off Market
- $743,1002 bd1 ba710 sqft3717 5th Ave, Glendale, CA 91214Off Market
- $753,1002 bd1 ba700 sqft3706 5th Ave, Glendale, CA 91214Off Market
- $5,3003 bd3 ba2.2k sqft3710 5th Ave, Glendale, CA 91214Sold
Nearby schools
GreatSchools rating
- 9/10Dunsmore Elementary SchoolGrades: K-6Distance: 0.5 mi
- 8/10Rosemont Middle SchoolGrades: 7-8Distance: 1.5 mi
- 10/10Crescenta Valley High SchoolGrades: 9-12Distance: 1.2 mi
Get a cash offer in 3 minutes
Find out how much your home could sell for in as little as 3 minutes with a no-obligation cash offer.
Estimated market value
$1,248,200
Get a cash offer in 3 minutes
Find out how much your home could sell for in as little as 3 minutes with a no-obligation cash offer.
Estimated market value
$1,248,200
- California
- Los Angeles County
- Glendale
- 91214
- Crescenta Highlands
- 4363 Lauderdale Ave
Nearby cities
Nearby neighborhoods
Nearby zip codes
Other Glendale Topics
