Rare find, five bedroom, three bath at this price point, on a double cul-de-sac for quiet low-traffic living. Open floor plan with beautiful wooded views from the dining, kitchen, and living rooms. Spacious layout with a main-level bedroom and full bath. Large walk-in closets, new roof, stainless appliances, and no carpet downstairs. Mostly private, tree-lined backyard. Active neighborhood community where neighbors connect and kids ride bikes together. Convenient access to the interstate makes commuting easier! This is a fantastic location and homes in this fantastic neighborhood typically go fastl Make plans to see this beautiful, inviting home today. Beatuful level yard with a great backyard as well. Private, level and convenient to area shopping and restaurants. Easy access to the express lane as well. Hurry to see this beautiful home! Priced very aggressively!
Active
$450,000
4363 Lippencott Ln, Acworth, GA 30101
5beds
2,780sqft
Single Family Residence, Residential
Built in 2015
0.25 Acres Lot
$447,000 Zestimate®
$162/sqft
$31/mo HOA
What's special
New roofOpen floor planMostly private tree-lined backyardStainless appliancesLarge walk-in closetsSpacious layoutFive bedroom three bath
- 1 day
- 69
- 3
Zillow last checked:
Listing updated:
Listed by:
Jonathan McClenny,
Atlanta Communities 770-321-3437
Source: FMLS GA,MLS#: 7834747
Facts & features
Interior
Bedrooms & bathrooms
- Bedrooms: 5
- Bathrooms: 3
- Full bathrooms: 3
- Main level bathrooms: 1
- Main level bedrooms: 1
Rooms
- Room types: Attic
Primary bedroom
- Features: Oversized Master
- Level: Oversized Master
Bedroom
- Features: Oversized Master
Primary bathroom
- Features: Double Vanity, Separate Tub/Shower
Dining room
- Features: Seats 12+, Separate Dining Room
Kitchen
- Features: Stone Counters, View to Family Room
Heating
- Central, Forced Air, Natural Gas
Cooling
- Ceiling Fan(s), Central Air
Appliances
- Included: Dishwasher, Disposal, Gas Range, Microwave, Refrigerator
- Laundry: Laundry Room, Upper Level
Features
- Double Vanity, Entrance Foyer 2 Story, High Ceilings 9 ft Main, High Speed Internet, Walk-In Closet(s)
- Flooring: Hardwood
- Windows: Double Pane Windows
- Basement: None
- Number of fireplaces: 1
- Fireplace features: Factory Built, Family Room
- Common walls with other units/homes: No Common Walls
Interior area
- Total structure area: 2,780
- Total interior livable area: 2,780 sqft
- Finished area above ground: 2,780
- Finished area below ground: 0
Video & virtual tour
Property
Parking
- Total spaces: 2
- Parking features: Driveway, Garage, Garage Door Opener
- Garage spaces: 2
- Has uncovered spaces: Yes
Accessibility
- Accessibility features: Accessible Approach with Ramp
Features
- Levels: Two
- Stories: 2
- Patio & porch: Front Porch
- Exterior features: None, No Dock
- Pool features: None
- Spa features: None
- Fencing: None
- Has view: Yes
- View description: Trees/Woods
- Waterfront features: None
- Body of water: None
Lot
- Size: 0.25 Acres
- Features: Back Yard, Cul-De-Sac, Front Yard, Landscaped, Level
Details
- Additional structures: Outbuilding
- Parcel number: 20005305730
- Other equipment: None
- Horse amenities: None
Construction
Type & style
- Home type: SingleFamily
- Architectural style: Traditional
- Property subtype: Single Family Residence, Residential
Materials
- Cement Siding, Stone
- Foundation: Slab
- Roof: Composition
Condition
- Resale
- New construction: No
- Year built: 2015
Utilities & green energy
- Electric: 110 Volts, 220 Volts
- Sewer: Public Sewer
- Water: Public
- Utilities for property: Cable Available, Electricity Available, Natural Gas Available, Phone Available, Sewer Available, Water Available
Green energy
- Energy efficient items: Windows
- Energy generation: None
Community & HOA
Community
- Features: Near Public Transport, Near Schools, Near Shopping, Playground, Pool, Street Lights
- Security: Carbon Monoxide Detector(s), Smoke Detector(s)
- Subdivision: Hickory Estates At Shiloh Ridge
HOA
- Has HOA: Yes
- Services included: Insurance, Maintenance Grounds, Swim
- HOA fee: $376 annually
- HOA phone: 770-926-3086
Location
- Region: Acworth
Financial & listing details
- Price per square foot: $162/sqft
- Tax assessed value: $422,340
- Annual tax amount: $4,158
- Date on market: 9/9/2026
- Cumulative days on market: 1 day
- Listing terms: 1031 Exchange,Cash,Conventional,FHA
- Electric utility on property: Yes
- Road surface type: Asphalt
Estimated market value
$447,000
$425,000 - $469,000
$3,163/mo
Price history
| Date | Event | Price |
|---|---|---|
| 9/10/2026 | Listed for sale | $450,000+90.7%$162/sqft |
Source:  FMLS GA #7834747 Report a problem FMLS GA #7834747 Report a problem | ||
| 4/17/2015 | Sold | $235,975$85/sqft |
Source: Public Record Report a problem | ||
Public tax history
| Year | Property taxes | Tax assessment |
|---|---|---|
| 2024 | $4,162 +15% | $168,936 |
| 2023 | $3,619 -3.6% | $168,936 +13.4% |
| 2022 | $3,755 +13% | $148,916 +15.2% |
| 2021 | $3,324 +9.7% | $129,224 +11.7% |
| 2020 | $3,029 +7.4% | $115,736 +9% |
| 2019 | $2,821 | $106,228 |
| 2018 | $2,821 | $106,228 +16.8% |
| 2017 | $2,821 +19.6% | $90,928 |
| 2016 | $2,359 +317% | $90,928 +373.6% |
| 2015 | $566 | $19,200 |
Find assessor info on the county website
Monthly payment
Est. payment
Payment breakdown
Explore the cost of this home by adjusting the details. Changes won't be saved.Climate risks
Neighborhood: 30101
Nearby schools
Schools provided by the listing agent
- Elementary: Baker
- Middle: Barber
- High: North Cobb
Source: FMLS GA. This data may not be complete. We recommend contacting the local school district to confirm school assignments for this home.
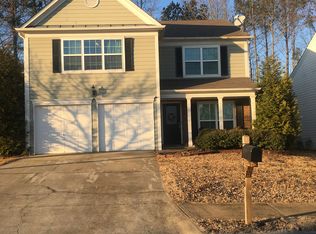
- $448,5004 bd2 ba2.5k sqft4369 Lippencott Ln, Acworth, GA 30101Off Market
- $354,9003 bd3 ba1.8k sqft2030 Maple Ridge Dr NW, Acworth, GA 30101Off Market
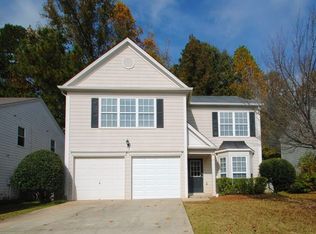
- $345,5003 bd3 ba1.7k sqft2032 Maple Ridge Dr NW, Acworth, GA 30101Off Market
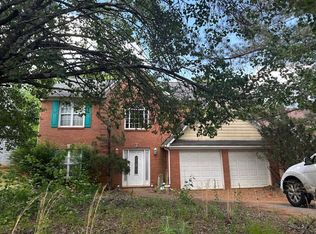
- $371,6003 bd3 ba1.6k sqft2028 Maple Ridge Dr NW, Acworth, GA 30101Off Market
Similar homes
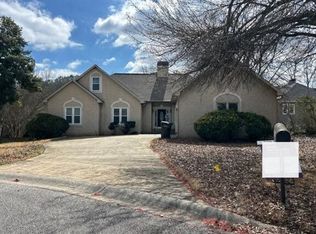
- $424,9004 bd3 ba2.3k sqft4546 Rainier Way NW, Acworth, GA 30101Active

 MLS ID #10776896, Robert E Salmons Jr., Entera Realty. GAMLS
 - $--3 bd3 ba2.3k sqft4395 Windmoor Dr NW, Kennesaw, GA 30144Auction
 Auction.com 2
 - $--4 bd3 ba2.8k sqft5076 Oak Branch Ln NW, Acworth, GA 30102Auction
 Auction.com 2
 - $495,0004 bd3 ba3.1k sqft5008 Sandyhook Ct NW, Acworth, GA 30102Active
 MLS ID #10841455, Lindsey Haas, Keller Williams Realty. GAMLS
 - $455,0004 bd3 ba2.9k sqft2456 Arcadia Dr NW, Acworth, GA 30101ActiveMLS ID #10818911, Ivan Savant, Compass. GAMLS
- $464,9005 bd4 ba3.7k sqft4555 Alaspair Ln, Acworth, GA 30101For Sale
 MLS ID #7768069, Amanda Swatling, HomeSmart. FMLS GA
 - $385,0004 bd3 ba2.2k sqft4320 Sugar Maple Chase NW, Acworth, GA 30101ActiveMLS ID #10829983, Jennifer Yearty, Ansley RE|Christie's Int'l RE. GAMLS
- $470,0004 bd3 ba3.8k sqft2481 Insdale Trce NW, Acworth, GA 30101ActiveMLS ID #10813193, Nicole M France, RE/MAX Center. GAMLS
- $369,9003 bd3 ba2k sqft2103 Clearvista Dr NW, Acworth, GA 30101For SaleMLS ID #7819988, Amanda Swatling, HomeSmart. FMLS GA
- $435,0004 bd3 ba2.2k sqft4960 Niagara Dr NW, Acworth, GA 30102ActiveMLS ID #10840474, Jon Ayres, RE/MAX Town & Country Jasper. GAMLS
- $450,0004 bd3 ba2.7k sqft1879 Tranquil Field Dr NW, Acworth, GA 30102ActiveMLS ID #10804084, Marty Devine, VIBE Realty. GAMLS
- $550,0004 bd2 ba3.2k sqft3551 Cherokee St NW, Kennesaw, GA 30144ActiveMLS ID #10841475, Jenifer Matallana, Virtual Properties Realty.Net. GAMLS
- $435,0004 bd3 ba2.4k sqft4170 Havenwood Ct NW, Kennesaw, GA 30144ActiveMLS ID #10821097, The Key Group, Keller Williams Realty North Atlanta. GAMLS
- $450,0005 bd3 ba3.7k sqft2129 Hamby Cove Dr NW, Acworth, GA 30102Active Under ContractMLS ID #10759481, Jackson Miller, Atlanta Communities. GAMLS
- $459,0004 bd3 ba2.4k sqft4030 Annandale Main NW, Acworth, GA 30144For SaleMLS ID #7784424, Amanda Swatling, HomeSmart. FMLS GA
- $389,0005 bd3 ba2.7k sqft4879 Lake Park Ln, Acworth, GA 30101ActiveMLS ID #10834594, The Archer Group, eXp Realty. GAMLS
- $389,9004 bd3 ba2.5k sqft2498 Insdale Trce NW, Acworth, GA 30101ActiveMLS ID #10785569, Ben Herring, eXp Realty. GAMLS
- $444,9005 bd4 ba2.7k sqft4975 Hamby Rd NW, Acworth, GA 30102ActiveMLS ID #10772193, Renae Carlton, Coldwell Banker Kinard Realty. GAMLS
- $529,9004 bd4 ba3.2k sqft2469 Arcadia Dr NW, Acworth, GA 30101Active Under ContractMLS ID #10823047, Tracy Taylor, Atlanta Communities. GAMLS
- $435,0003 bd3 ba2.5k sqft2348 Holden Way NW, Kennesaw, GA 30144ActiveMLS ID #10811408, Regina Crothers, BHGRE Metro Brokers. GAMLS
