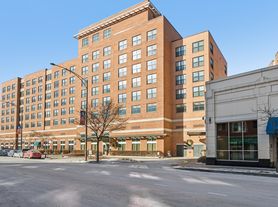
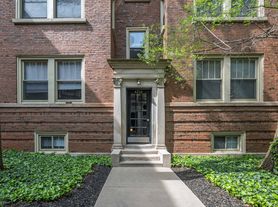
Welcome to this charming vintage studio in the heart of Uptown, perched on the third floor of a classic 1918 building just steps from the CTA Red Line. The standout feature is your own private balcony, a rare find at this price and the perfect spot to take in open city views.
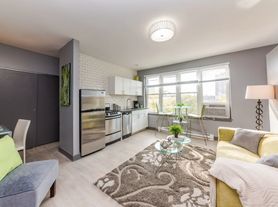

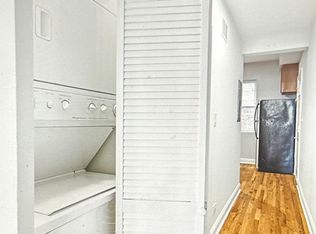
Inside, the open living space features wood-look vinyl plank flooring and generous windows that bring in good light. A clean, functional kitchenette offers white cabinets, a gas range, and a refrigerator, while the bathroom keeps its vintage character with a classic clawfoot tub and tiled surround. Radiator heat keeps things cozy through Chicago winters, and a flat $100/month covers all utilities plus WiFi. With common laundry in the building and Montrose Beach, the lakefront, and Uptown's theaters and restaurants nearby, it's an easy place to call home.
Features
- Studio layout with open living/sleeping space
- Private balcony
- Vintage clawfoot tub with tiled surround
- Kitchenette with white cabinets and dark countertop
- Appliances: refrigerator, gas range/oven
- Vinyl plank flooring in living space
- Tile flooring in kitchen and bathroom
- Radiator heat
- Window AC (tenant-provided; maintenance installs free of charge)
- Common laundry in building
- Third-floor unit in a classic vintage elevator building
- Street parking
Utilities
- Flat $100/month covers all utilities plus WiFi
Pet Policy
- 2 pets maximum
- $300 non-refundable fee per dog
- $200 non-refundable fee per cat
Application and Move-In Requirements
- Application fee: $50 per applicant
- Minimum credit score: 650+
- Combined household income of 3x the monthly rent
- Lease term: 12 months
- Move-in fee: $400
At Smart Property Management - IL, we strive to provide an experience that is cost-effective and convenient. That's why we provide a Resident Benefits Package (RBP) to address common headaches for our renters. Our program handles utility set up, credit building and more at a rate of $15.00/month, automatically added to every eligible property with the ability to opt-out. More details upon application. In addition to RBP, we provide access to liability insurance that meets your needs.
Apartment for rent
$1,250/moFees may apply
4363 N Kenmore Ave, APT 307, Chicago, IL 60613
Studio
350sqft
Price may not include required fees and charges. Learn more|
Apartment
Available Sat Aug 1 2026
Cats, small dogs OK
Shared laundry
Electric, natural gas
What's special
Private balconyOpen city viewsClean functional kitchenetteGas rangeOpen living spaceWood-look vinyl plank flooringWhite cabinets
- 8 days |
- -- |
- -- |
Zillow last checked:
Listing updated:
Learn more about the building:
Travel times

Let’s turn your rent into credit progress
Build credit history with every on-time payment and get credit for the payment you’re already making.
Facts & features
Interior
Bedrooms & bathrooms
- Bedrooms: 0
- Bathrooms: 1
- Full bathrooms: 1
Heating
- Electric, Natural Gas
Appliances
- Included: Refrigerator, Stove
- Laundry: Shared
Features
- Elevator
Interior area
- Total interior livable area: 350 sqft
Property
Parking
- Details: Contact manager
Features
- Exterior features: 1 block from Redline, 24hr video security surveillance, Balcony, Building-wide Wireless, Garbage, Heating: Electric, Heating: Gas, Key Fob Access, Modern Finishes, On-Site Management, On-site pet waste stations, Tenant Portal Access, Water, WiFi, granite counter tops, sewer, stainless steel appliances, walking distance to Montrose Beach
Details
- Other equipment: Intercom
Construction
Type & style
- Home type: Apartment
- Property subtype: Apartment
Utilities & green energy
- Utilities for property: Garbage, Water
Building
Details
- Building name: Buena Plaza
Management
- Pets allowed: Yes
Community & HOA
Location
- Region: Chicago
Financial & listing details
- Lease term: Contact For Details
Price history
| Date | Event | Price |
|---|---|---|
| 7/13/2026 | Listed for rent | $1,250$4/sqft |
Source: Zillow Rentals Report a problem | ||
Neighborhood: Uptown
Nearby schools
GreatSchools rating
- 5/10Brennemann Elementary SchoolGrades: PK-8Distance: 0.4 mi
- 3/10Senn High SchoolGrades: 9-12Distance: 2 mi