Designed for both comfort and entertaining. Great mountain views. No neighbors behind you! The Lail floor features a huge open living area with vaulted ceilings and stunning beams that accentuate your living room. Oversized island will be where everybody gathers. Your beautiful kitchen connects your living and dining area extending to the covered patio where you can enjoy a large celebration with friends and loved ones. Primary bedroom with en-suite luxury bathroom provides a relaxing retreat. Feels like a day at the spa! You deserve to make this your new home. Visit our model homes to take advantage of our current promotions and incredible incentives to help you buy your NEW HOME!!!
Sold
Price Unknown
4363 Purple Sage Dr, Las Cruces, NM 88011
4beds
2,173sqft
Single Family Residence
Built in 2022
6,969 Square Feet Lot
$479,400 Zestimate®
$--/sqft
$2,363 Estimated rent
Home value
$479,400
$427,000 - $537,000
$2,363/mo
Zestimate® history
Owner options
List your home for rent
$2,363/mo
Rent Zestimate®
Find your next renter with Zillow Rental Manager. Plus, with online applications, you can quickly screen prospective tenants – for free.
$2,363/mo
Rent Zestimate®
Refinance and save
Refinancing to a lower rate could help reduce your monthly payments and save thousands over the life of the loan.
Explore your selling options
Work with a Zillow partner agent
Leverage their expertise and Zillow's premium Showcase listings to get your home seen by more buyers.
Get startedList with your own agent
Get your home in front of millions of buyers by listing it on Zillow.
Learn how to do itSell it yourself
Take full control of how buyers see your home on Zillow by listing For Sale by Owner (FSBO).
List your homeWhat's special
Mountain viewsBeautiful kitchenOversized islandCovered patioStunning beamsVaulted ceilings
Zillow last checked:
Listing updated:
Listed by:
David Acosta 0496744 915-252-7600,
eXp Realty LLC
Bought with:
Non-Member Non-Member
Do Not Use
Source: GEPAR,MLS#: 919554
Facts & features
Interior
Bedrooms & bathrooms
- Bedrooms: 4
- Bathrooms: 3
- Full bathrooms: 3
Heating
- Natural Gas, 2+ Units, Electric
Cooling
- Refrigerated, Central Air
Appliances
- Included: Built-In Electric Oven, Cooktop, Dishwasher, Disposal, Gas Water Heater, Microwave, Range Hood, Refrigerator
- Laundry: Electric Dryer Hookup, Gas Dryer Hookup, Washer Hookup
Features
- Eat-in Kitchen, 2+ Living Areas, Ceiling Fan(s), Entrance Foyer, Kitchen Island, Master Downstairs, Pantry, Walk-In Closet(s)
- Flooring: Tile, Carpet
- Windows: Blinds, Sliding, Double Pane Windows
- Number of fireplaces: 1
Interior area
- Total structure area: 2,173
- Total interior livable area: 2,173 sqft
Property
Features
- Patio & porch: Covered
- Exterior features: Walled Backyard, Back Yard Access
- Pool features: None
- Fencing: Back Yard
Lot
- Size: 6,969 Square Feet
- Features: Standard Lot, Views, See Remarks
Details
- Additional structures: None
- Parcel number: 4010131053177
- Zoning: R1
- Special conditions: None
Construction
Type & style
- Home type: SingleFamily
- Architectural style: See Remarks,1 Story
- Property subtype: Single Family Residence
Materials
- Stone, Stucco, Frame
- Roof: Pitched,Flat,Tile,See Remarks
Condition
- Year built: 2022
Details
- Builder name: Pointe Homes
- Warranty included: Yes
Utilities & green energy
- Water: City
Community & HOA
Community
- Subdivision: Sonoma Ranch
HOA
- Has HOA: No
- Amenities included: None
- Services included: None
Location
- Region: Las Cruces
Financial & listing details
- Tax assessed value: $465,600
- Annual tax amount: $80,176
- Date on market: 3/28/2025
- Cumulative days on market: 1 day
- Listing terms: 1031 Exchange,Home Warranty,Buy Down,Cash,Conventional,FHA,VA Loan
Price history
| Date | Event | Price |
|---|---|---|
| 4/14/2025 | Sold | -- |
Source:  GEPAR #919554 Report a problem GEPAR #919554 Report a problem | ||
| 3/28/2025 | Pending sale | $475,000$219/sqft |
Source: GEPAR #919554 Report a problem | ||
| 3/28/2025 | Listed for sale | $475,000-2.1%$219/sqft |
Source: GEPAR #919554 Report a problem | ||
| 9/2/2024 | Listing removed | $485,000$223/sqft |
Source: SNMMLS as distributed by MLS GRID #2303092 Report a problem | ||
| 3/19/2024 | Price change | $485,000-5.8%$223/sqft |
Source: SNMMLS as distributed by MLS GRID #2303092 Report a problem | ||
| 9/18/2022 | Listed for sale | $515,000+838.1%$237/sqft |
Source: SNMMLS as distributed by MLS GRID #2202769 Report a problem | ||
| 5/14/2020 | Listing removed | $54,900$25/sqft |
Source: Better Homes and Gardens Real Estate Steinborn & Associates #1603164 Report a problem | ||
| 3/27/2020 | Listed for sale | $54,900$25/sqft |
Source: Better Homes and Gardens Real Estate Steinborn & Associates #1603164 Report a problem | ||
| 3/27/2020 | Listing removed | $54,900$25/sqft |
Source: Better Homes and Gardens Real Estate Steinborn & Associates #1603164 Report a problem | ||
| 3/25/2020 | Listed for rent | $54,900$25/sqft |
Source: Better Homes and Gardens Real Estate Steinborn & Associates #1603164 Report a problem | ||
Public tax history
| Year | Property taxes | Tax assessment |
|---|---|---|
| 2025 | $4,640 +90% | $155,200 +93.6% |
| 2024 | $2,442 +258.1% | $80,176 +300.9% |
| 2023 | $682 -1.4% | $20,000 |
| 2022 | $691 0% | $20,000 |
| 2021 | $691 +0.1% | $20,000 |
| 2020 | $691 +0% | $20,000 |
| 2019 | $691 0% | $20,000 |
| 2018 | $691 | $20,000 |
Find assessor info on the county website
Neighborhood: 88011
Nearby homes
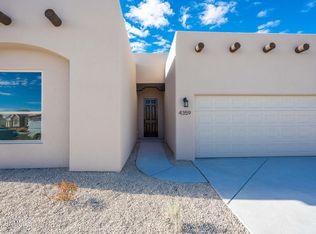
- $463,0004 bd3 ba2.3k sqft4359 Purple Sage Dr, Las Cruces, NM 88011Off Market
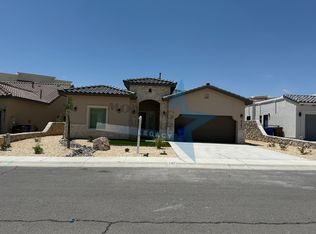
- $423,3004 bd3 ba2.3k sqft4367 Purple Sage Dr, Las Cruces, NM 88011Off Market
- $475,5003 bd4 ba2.3k sqft4218 Purple Sage, Las Cruces, NM 88011Off Market
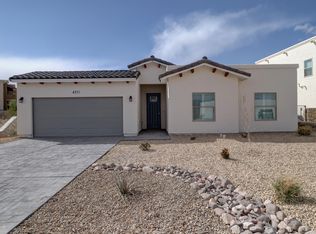
- $422,4004 bd2 ba2.1k sqft4371 Purple Sage Dr, Las Cruces, NM 88011Off Market
- $512,5000.25 Acres4355 Purple Sage Dr, Las Cruces, NM 88011Off Market
- $532,9003 bd3 ba2.2k sqft4362 Purple Sage Dr, Las Cruces, NM 88011Off Market
- $483,0005 bd2 ba2.2k sqft4358 Purple Sage Dr, Las Cruces, NM 88011Off Market
- $495,2004 bd3 ba2.6k sqft4375 Purple Sage Dr, Las Cruces, NM 88011Off Market
Nearby schools
GreatSchools rating
- 5/10Sonoma Elementary SchoolGrades: PK-5Distance: 0.2 mi
- 8/10Camino Real Middle SchoolGrades: 6-8Distance: 1.4 mi
- 5/10Centennial High SchoolGrades: 9-12Distance: 4.6 mi
Sell for more on Zillow
Get a Zillow Showcase℠ listing at no additional cost and you could sell for .
$479,400
2% more
+$9,588
With Zillow Showcase(estimated)
$488,988
- New Mexico
- Dona Ana County
- Las Cruces
- 88011
- 4363 Purple Sage Dr
Nearby cities
Nearby neighborhoods
Nearby zip codes
Other Las Cruces Topics
