Skip main navigation
Off market
  • $529,400

    4363 S Anderson Pl, Kennewick, WA 99337

    3beds
    2,289sqft
    SingleFamily
    Built in 2019
    7,840 Square Feet Lot
    $529,400 Zestimate®
    $231/sqft
    $2,787 Estimated rent

    Home value

    $529,400

    $503,000 - $556,000

    $2,787/mo

    Zestimate® history
    Loading
    Loading...

    Owner options

    List your home for rent

    $2,787/mo

    Rent Zestimate®

    Find your next renter with Zillow Rental Manager. Plus, with online applications, you can quickly screen prospective tenants – for free.

    Learn more

    $2,787/mo

    Rent Zestimate®

    Refinance and save

    $3,240/mo

    Est. payment

    Refinancing to a lower rate could help reduce your monthly payments and save thousands over the life of the loan.

    See today's rates

    $3,240/mo

    Est. payment

    Explore your selling options

    Work with a Zillow partner agent

    Leverage their expertise and Zillow's premium Showcase listings to get your home seen by more buyers.

    Get started

    List with your own agent

    Get your home in front of millions of buyers by listing it on Zillow.

    Learn how to do it

    Sell it yourself

    Take full control of how buyers see your home on Zillow by listing For Sale by Owner (FSBO).

    List your home

    What's special

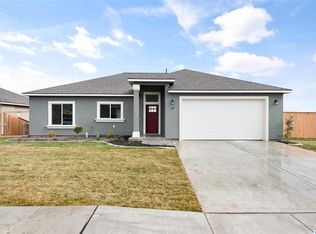
    PHOTOS ARE OF PREVIOUS BUILT FLOOR PLAN. ESTIMATED COMPLETION IS EARLY NOVEMBER. Pischel Quality Homes is excited to present this rare opportunity of High Level Construction Practices in these Rambler Daylight Basement plans at Cherry Creek. Built with High Energy Efficient Standards; Advanced Structural Framing, Advanced Insulation and Advanced Mechanical all provide a higher level of energy efficiency and utility cost savings. More information is available in Associated Docs. This is a Beautiful floor plan for function, living, comfort. You'll love entertaining in the wide open expansive great room boasting expansive views. Also, the luxury master suite is an ideal retreat featuring a spacious bedroom, walk-in tiled shower and the spacious walk-in closet. 3 Bed / 2.5 Bath / Oversized 2 Car Attached Garage, Center Wall Fireplace, Slab Solid Surface counter tops in Kitchen, Open Deck with more amazing views and covered patio below on the daylight level, Super Efficient Exterior Walls using ICF (Insulating Concrete Form), Circulated Hot Water Distribution (Tank-less Water Heater), LED lighting throughout, ENERGY STAR Level HVAC equipment, Ducts in Conditioned Space, Ultra Quiet, Super Efficient Ventilation and Insulation. Pischel Quality Homes has been building in the Tri Cities for many years focusing on energy efficient homes for built-in savings for the home owner. Check out "Associated Docs" for Flyer, Rendering, Renderings & Plat Map, builder's preferred lender: Derek Robinson with Community 1st. Local community owned Bank currently offering Buyer incentives. Price includes full landscaping and rear yard fencing.

    This property is off market, which means it's not currently listed for sale or rent on Zillow. This may be different from what's available on other websites or public sources.
    Facts & features

    Interior

    Bedrooms & bathrooms
    • Bedrooms: 3
    • Bathrooms: 3
    • Full bathrooms: 3
    Heating
    • Heat pump, Gas
    Cooling
    • Central
    Appliances
    • Included: Dishwasher, Garbage disposal, Microwave, Range / Oven
    Features
    • Flooring: Carpet
    • Basement: Partially finished
    • Has fireplace: Yes
    Interior area
    • Total interior livable area: 2,289 sqft

    Property

    Parking
    • Parking features: Garage - Attached
    Features
    • Exterior features: Stucco, Wood
    Lot
    • Size: 7,840 sqft
    Details
    • Parcel number: 114893040002008

    Construction

    Type & style
    • Home type: SingleFamily
    Materials
    • Foundation: Crawl/Raised
    • Roof: Composition
    Condition
    • Year built: 2019

    Utilities & green energy

    • Utilities for property: Appliances-Electric, Electric, Gas, Cable, See Remarks

    Community & neighborhood

    Location
    • Region: Kennewick

    HOA & financial

    HOA
    • Has HOA: Yes
    • HOA fee: $75 monthly

    Other

    Other facts
    • APPLIANCES: Dishwasher, Garbage Disposal, Microwave Oven, Range/Oven, Water Heater
    • BASEMENT: Finished, Partial, See Remarks, Windows - Egress, Daylight/Outside Entrance
    • IRRIGATION SYSTEM: UGS, UGS Timed, See Remarks
    • School District: KENNEWICK
    • Garage Capacity: Two
    • PROPERTY DESCRIPTION: Located in City Limits, See Remarks, View, Plat Map - Recorded
    • ROOF: Comp Shingle
    • New: Under Construction
    • GARAGE/PARKING: Attached, See Remarks, Door Opener, Finished, 2 car
    • EXTERIOR FEATURES: Fencing/Partial, Patio/Covered, Lighting, Porch, Deck/Open, Irrigation, Deck/Wood
    • Total Baths: 3
    • Neighborhood: Kennewick SE
    • Sale/Rent: For Sale
    • Originating MLS: Tri City
    • Agreements: Irrigation Water, CC&R
    • Distressed Property: Not Applicable
    • New Construction (Y/N): Yes
    • Zoning Type: Residential
    • Style 1: 1 Story w/Basement
    • WATER/SEWER: Water - Public, Sewer - Connected
    • FIREPLACE/FREESTAND STOVE: FP - Gas, 1, In Living Room
    • FLOORING: Carpet
    • FOUNDATION/CONST: Crawl Space, Concrete Slab, Concrete
    • HVAC: Gas - Heating, Central Air, Furnace, Electric - Cooling, Forced Air, Natural Gas, Fireplace
    • INTERIOR: Ceiling - Raised, Extra Storage, Ceiling Fan(s), See Remarks
    • ROOMS: Bath - Master, Breakfast Bar, Dining - Kitchen/Combo, Room - Family, Walk In Closet(s), Entry/Foyer, Kitchen Island, Pantry, Counters - Granite/Quartz, Room - Laundry, Master Suite, Master - Main Level, Room - Den, Room - Great, See Remarks
    • STREET/ROAD INFO: Paved, Sidewalks, Street Lights, Curbs
    • UTILITIES: Appliances-Electric, Electric, Gas, Cable, See Remarks
    • WINDOWS: Windows - Double, Windows - Vinyl
    • CONSTR. TYPE/EXTERIOR: Wood Frame, Stucco, Block, See Remarks
    • Percentage of Finished Be: 26%-50%
    • Subdivision: CHERRY CREEK

    Price history

    DateEventPrice
    3/30/2022Sold$497,000-0.4%$217/sqft
    Source: PACMLS #259510 Report a problem
    2/24/2022Listed for sale$499,000+38.6%$218/sqft
    Source: PACMLS #259510 Report a problem
    11/15/2019Sold$359,916$157/sqft
    Source: PACMLS #240517 Report a problem
    10/14/2019Pending sale$359,916$157/sqft
    Source: Retter & Company Sotheby's International Realty #240517 Report a problem
    9/26/2019Listed for sale$359,916$157/sqft
    Source: Retter & Company Sotheby's International Realty #240517 Report a problem
    9/21/2019Pending sale$359,916$157/sqft
    Source: Retter & Company Sotheby's International Realty #240517 Report a problem
    9/11/2019Listed for sale$359,916$157/sqft
    Source: Retter & Company Sotheby's International Realty #240517 Report a problem

    Public tax history

    YearProperty taxesTax assessment
    2024$3,908 +0.5%$487,860 +0%
    2023$3,887 +48.8%$487,750 +32.4%
    2022$2,613 -15%$368,390 +17%
    2021$3,074 +1.1%$314,740 +4.2%
    2020$3,042 +209.6%$302,130 +504.3%
    2019$982 +2.3%$50,000
    2018$961 -9.4%$50,000
    2017$1,061 +10.1%$50,000 +4.2%
    2016$963 $48,000
    2015$963 $48,000
    2014-- --

    Find assessor info on the county website

    Neighborhood: 99337

    Nearby schools

    GreatSchools rating
    Schools provided by the listing agent
    • District: Kennewick

    Source: The MLS. This data may not be complete. We recommend contacting the local school district to confirm school assignments for this home.

    Get pre-qualified for a loan
    At Zillow Home Loans, we can pre-qualify you in as little as 5 minutes with no impact to your credit score.

    An equal housing lender. NMLS #10287.

    Sell for more on Zillow
    Get a Zillow Showcase℠ listing at no additional cost and you could sell for .
    $529,400
    2% more
    +$10,588
    With Zillow Showcase(estimated)
    $539,988